
BEDS3
BATHS2 full
SQUARE FEET1,664
MLS#1966508
STATUSActive
PROPERTY TYPEResidential - Townhouse
SUBDIVISIONCAMELOT
SCHOOLNorth East ISD
Property Description
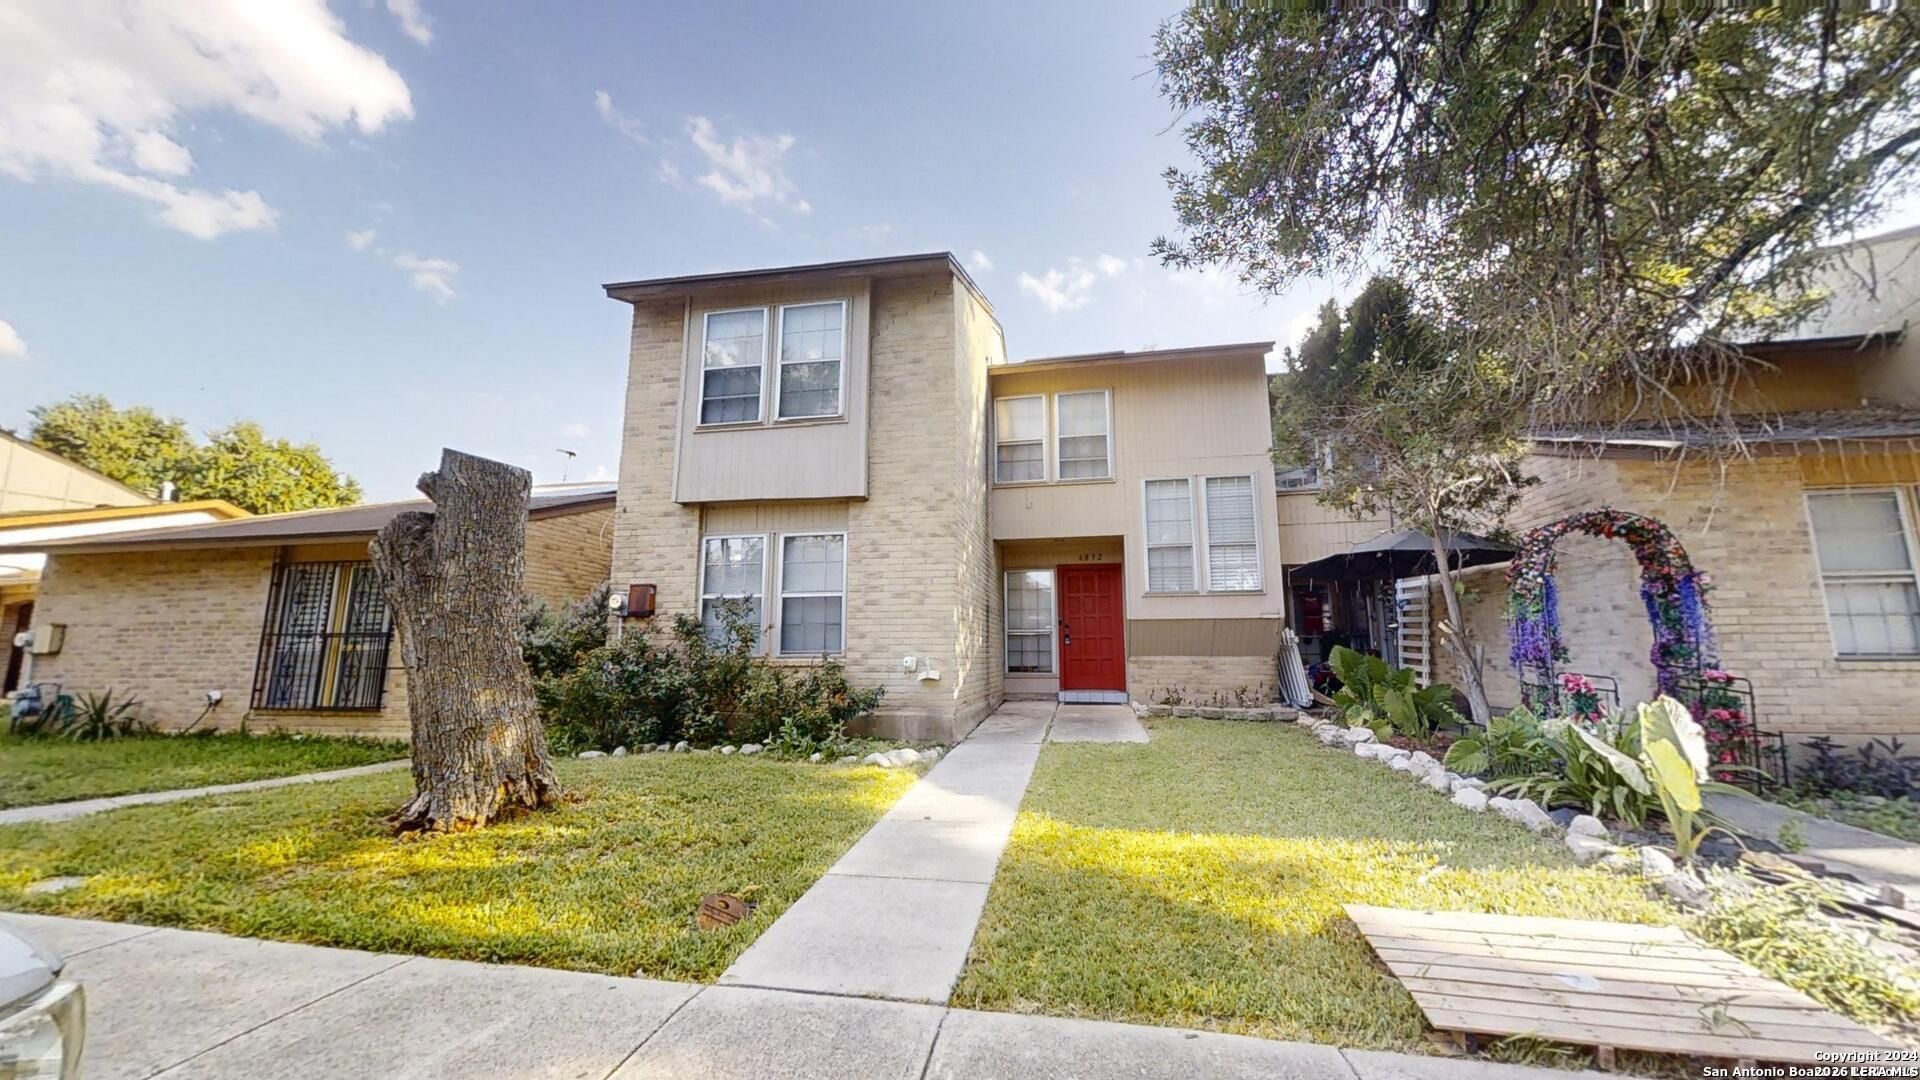
Welcome to 6832 Stockport Dr - a beautiful two story townhome in the desirable Camelot II community, offering roughly 1,600 sq ft of comfortable living with 3 bedrooms, 2 full baths and a versatile loft perfect for a home office or playroom. Bright, low maintenance tile and vinyl flooring flow throughout, while ceiling fans, washer/dryer hookups and a self cleaning oven add everyday convenience. The compact, private yard provides easy outdoor enjoyment without the upkeep of a large lot, and the home sits in the well regarded North East ISD close to shopping, dining and major access routes. Competitively priced, this is an ideal opportunity for first time buyers, downsizers, or investors - schedule a showing today to see it in person.
Property Features
Property Type: Residential - Townhouse
Cooling: One Central
Fireplaces: 1
Fuel Type: Electric
Heating: Central
Home Style: Two Story
Lot Size: 0.06 Acres
Roof Type: Composition
Stories: 2.0
Taxes: $2,661
Year Built: 1980
Feature Descriptions
Builder Name: Unknown
Currenty Leased: No
Days on Site: 113
Exterior: Brick, Siding
Fireplace: One, Living Room
Flooring: Ceramic Tile, Linoleum
Foundation: Slab
HOA Mandatory: No
Inclusions: Ceiling Fans, Chandelier, Washer Connection, Dryer Connection, Stove/Range
Interior: One Living Area, Separate Dining Room, Loft
Neighborhood Amenities: None
Parking: Rear Entry
Pool/Spa: None
Supplier - Electric: CPS
Supplier - Sewer: SAWS
Supplier - Water: SAWS
Tax By Multiple Counties: No
Type: Townhome
Water/Sewer: Water System, Sewer System
Windows: Some Remain
Room Sizes
Bedroom 2: 13 X 10
Bedroom 3: 12 X 10
Kitchen: 10 X 10
Dining Room: 10 X 10
Living Room: 4 X 10
Family Room: 19 X 12
E X try: 6 X 10
Local Schools
High School: Roosevelt
Middle School: White Ed
Elementary School: Montgomery
School District: North East ISD
Listed By / Shown By
Listed By
Agency Name: AXIS Brokerage
Agency Phone: (210) 310-3148
Shown By
Agency Title: Kelly, Realtors
Agency Phone: (254) 741-1500
Agency Email: info@kellyrealtors.com
Agency Text: (254) 717-6447

Estimate Your Payment
Estimated Payment
$ 460.89 per month $211.43 Principal & Interest $221.75 Property Tax $27.71 Homeowner's Insurance
6832 Stockport | MLS# 1966508
This townhouse located at 6832 Stockport, San Antonio, TX 78239 is currently listed for sale with an asking price of $95,000. This property was built in 1980 and has 3 bedrooms and 2 full baths with 1664 sq. ft. Stockport is located in the CAMELOT subdivision within the North East ISD school district. Search CAMELOT real estate on www.kellyrealtors.com today.