
BEDS3
BATHS2 full
SQUARE FEET1,807
MLS#21397541
STATUSActive
PROPERTY TYPEResidential - Single Family
SUBDIVISIONQuail Hollow Add
SCHOOLBirdville ISD
Property Description
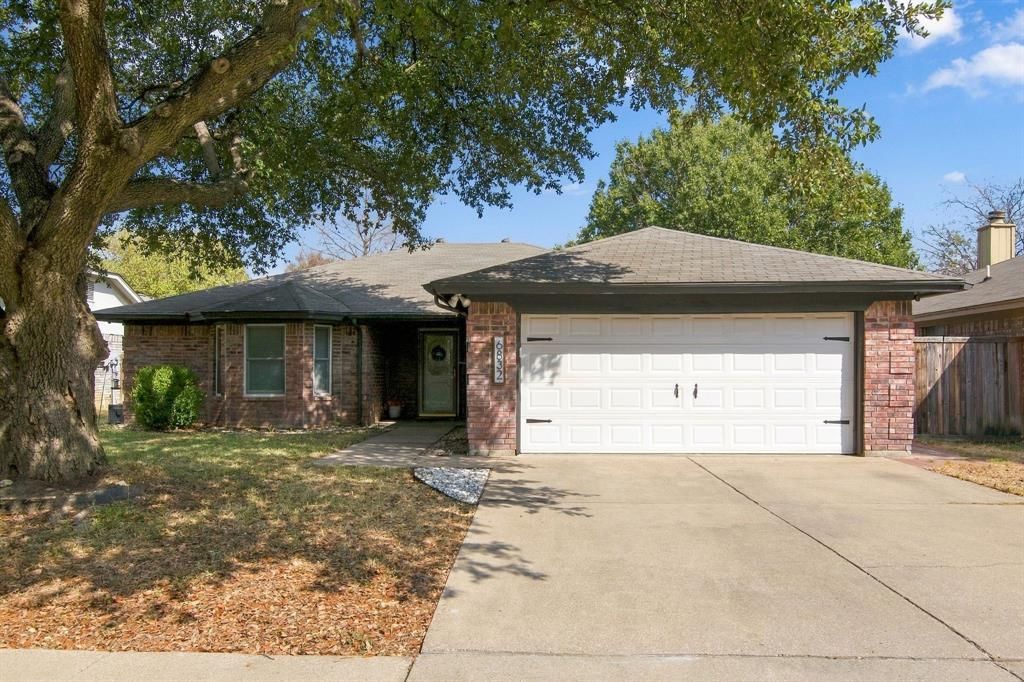
Charming 3-bedroom, 2-bath home with custom touches throughout! The owners have added attractive painted wainscoting and decorative trim work that give this home character and warmth beyond the typical starter home. The spacious living area features a cozy wood-burning fireplace, while the kitchen offers stainless steel appliances and plenty of functionality for everyday living. Step outside to enjoy the covered back patio, perfect for relaxing or entertaining, plus a storage building that provides extra space for tools, hobbies, or seasonal items. Complete with a 2-car garage and located in an established Watauga neighborhood convenient to shopping, dining, and major commuter routes, this home offers a wonderful opportunity for buyers looking to add their own personal touches while enjoying unique custom details already in place.
Property Features
Property Type: Residential - Single Family
Cooling: Ceiling Fan(s), Central Air, Electric
Fireplaces: 1
Garage: 2 car attached
Heating: Central, Electric
Home Style: Traditional
Lot Size: 0.16 Acres
Roof Type: Composition
Year Built: 1988
Amenities
Cable TV Available
High Speed Internet Available
Walk-In Closet(s)
Covered Patio/Porch
Rain Gutters
Storage
Feature Descriptions
Appliances: Dishwasher, Disposal, Electric Cooktop, Electric Oven, Electric Range, Microwave
Exclusions: Curtains, standing kitchen cabinet furniture & doorbell camera
Exterior: Brick
Fencing: Wood
Fireplace: Brick, Living Room, Masonry
Flooring: Carpet, Ceramic Tile, Laminate, Luxury Vinyl Plank
Lot: Few Trees, Interior Lot, Landscaped, Lrg. Backyard Grass, Oak, Subdivision
Parcel#: 05818591
Parking: Garage, Garage Door Opener, Garage Faces Front, Garage Single Door, Kitchen Level
Parking Notes: Garage, Garage Door Opener, Garage Faces Front, Garag
Patio/Porch: Covered, Front Porch, Patio
Utilities: Asphalt, Cable Available, City Sewer, City Water, Curbs, Individual Water Meter, Sidewalk, Underground Utilities
Window: Window Coverings
Room Sizes
Bedroom-Primary: 16.00 x 14.00 Level - 1
Living Room: 23.00 x 18.00 Level - 1
Local Schools
Elementary School: Hardeman
School District: Birdville ISD
Listed By / Shown By
Listed By
Agency Name: Keller Williams Realty
Agent Name: Jay Crane
Shown By
Agency Title: Kelly, Realtors
Agency Phone: (254) 741-1500
Agency Email: info@kellyrealtors.com
Agency Text: (254) 717-6447

Estimate Your Payment
Estimated Payment
$ 824.39 per month $728.87 Principal & Interest $0.00 Property Tax (data not provided by mls) $95.52 Homeowner's Insurance
6832 Lyndale Drive | MLS# 21397541
This single family home located at 6832 Lyndale Drive, Watauga, TX 76148 is currently listed for sale with an asking price of $327,500. This property was built in 1988 and has 3 bedrooms and 2 full baths with 1807 sq. ft. Lyndale Drive is located in the Quail Hollow Add subdivision within the Birdville ISD school district. Search Quail Hollow Add real estate on www.kellyrealtors.com today.