
BEDS4
BATHS3 full
SQUARE FEET2,821
MLS#21356686
STATUSActive
PROPERTY TYPEResidential - Single Family
SUBDIVISIONTrails Of Glenwood Ph 2
SCHOOLPlano ISD
Property Description
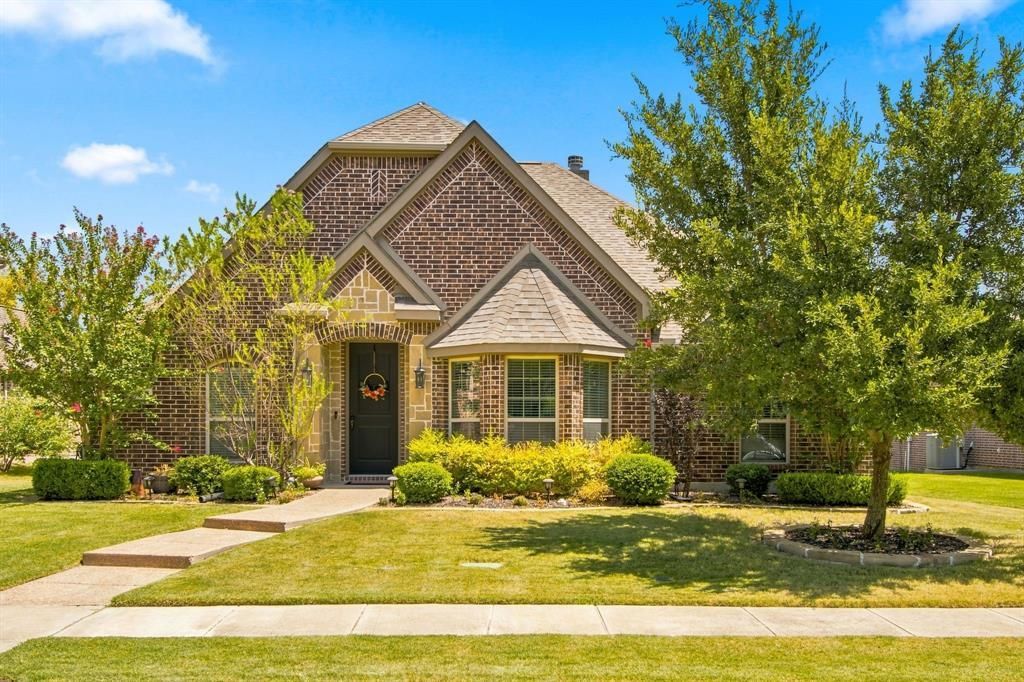
Rare opportunity to own one of the subdivisions finest homes. This home shows pride of ownership starting at the curb. Well maintained home offers beautiful engineered wood floors flowing throughout most of the home. The upstairs is carpet & bathrooms, laundry rooms are tile. The entry opens to a formal dining room currently being used as a sitting, relaxing, music room. The office is also off the entry with double doors for privacy when needed. The Kitchen has lots of cabinets, counter space, island, stainless appliances, breakfast bar & site lines to breakfast area & family room. The family room is of good size with a cast stone gas fireplace. The primary bedroom is off to itself for privacy. However, two of the secondary bedrooms are easy access also downstairs with a guest bath close by. Going upstairs is a game room, guest bedroom & full bath. This area is great for visiting family & friends. The backyard has a covered patio, child play gym & plenty of area for kids & pets to play. The location of this home feels very private yet is close to shopping, grocery stores, schools, churches, major highways & is located next to oak point nature preserve with lots of walking trails! Look in the MLS Supplements for a list of upgrades.
Property Features
Property Type: Residential - Single Family
Cooling: Ceiling Fan(s), Central Air, Electric, Zoned
Fireplaces: 1
Garage: 2 car attached
Heating: Central, Fireplace(s), Natural Gas
Home Style: Traditional
Lot Size: 0.20 Acres
Roof Type: Composition, Shingle
Year Built: 2013
Amenities
Built-in Features
Cable TV Available
Chandelier
Eat-in Kitchen
Flat Screen Wiring
Granite Counters
High Speed Internet Available
Kitchen Island
Open Floorplan
Pantry
Vaulted Ceiling(s)
Walk-In Closet(s)
Covered Patio/Porch
Garden(s)
Rain Gutters
Playground
Feature Descriptions
Appliances: Dishwasher, Disposal, Electric Oven, Gas Cooktop, Gas Water Heater, Plumbed For Gas in Kitchen, Vented Exhaust Fan, Water Filter
Community Features: Community Pool, Curbs, Greenbelt, Jogging Path/Bike Path, Playground, Pool, Sidewalks
Days on Site: 3
Exclusions: None.
Exterior: Brick, Rock/Stone
Fencing: Back Yard, Wood
Fireplace: Gas, Gas Logs, Gas Starter, Living Room
Flooring: Carpet, Engineered Wood, Tile
HOA Fee: 595/ Annually
Laundry: Electric Dryer Hookup, Utility Room, Full Size W/D Area, Dryer Hookup, Washer Hookup
Lot: Few Trees, Interior Lot, Landscaped, Lrg. Backyard Grass, Sprinkler System
Parcel#: R1013100S02001
Parking: Alley Access, Concrete, Covered, Driveway, Garage, Garage Door Opener, Garage Faces Rear, Inside Entrance, Kitchen Level, Lighted, On Street, Private
Parking Notes: Alley Access, Concrete, Covered, Driveway, Garage, Gara
Patio/Porch: Patio
Swimming Pool: Yes
Utilities: Cable Available, City Sewer, City Water, Concrete, Curbs, Electricity Available, Electricity Connected, Individual Gas Meter, Individual Water Meter, Natural Gas Available, Phone Available, Sidewalk, Underground Utilities
Window: Shutters, Window Coverings
Local Schools
Elementary School: Mccall
School District: Plano ISD
Listed By / Shown By
Listed By
Agency Name: Prange Real Estate
Agent Name: Deborah Prange
Shown By
Agency Title: Kelly, Realtors
Agency Phone: (254) 741-1500
Agency Email: info@kellyrealtors.com
Agency Text: (254) 717-6447

Estimate Your Payment
Estimated Payment
$ 1,497.75 per month $1,324.21 Principal & Interest $0.00 Property Tax (data not provided by mls) $173.54 Homeowner's Insurance
6828 Flicker Lane | MLS# 21356686
This single family home located at 6828 Flicker Lane, Plano, TX 75074 is currently listed for sale with an asking price of $595,000. This property was built in 2013 and has 4 bedrooms and 3 full baths with 2821 sq. ft. Flicker Lane is located in the Trails Of Glenwood Ph 2 subdivision within the Plano ISD school district. Search Trails Of Glenwood Ph 2 real estate on www.kellyrealtors.com today.