
BEDS4
BATHS4 full 1 partial
SQUARE FEET4,587
MLS#21361049
STATUSActive
PROPERTY TYPEResidential - Single Family
SUBDIVISIONPreston Hills
SCHOOLDallas ISD
Property Description
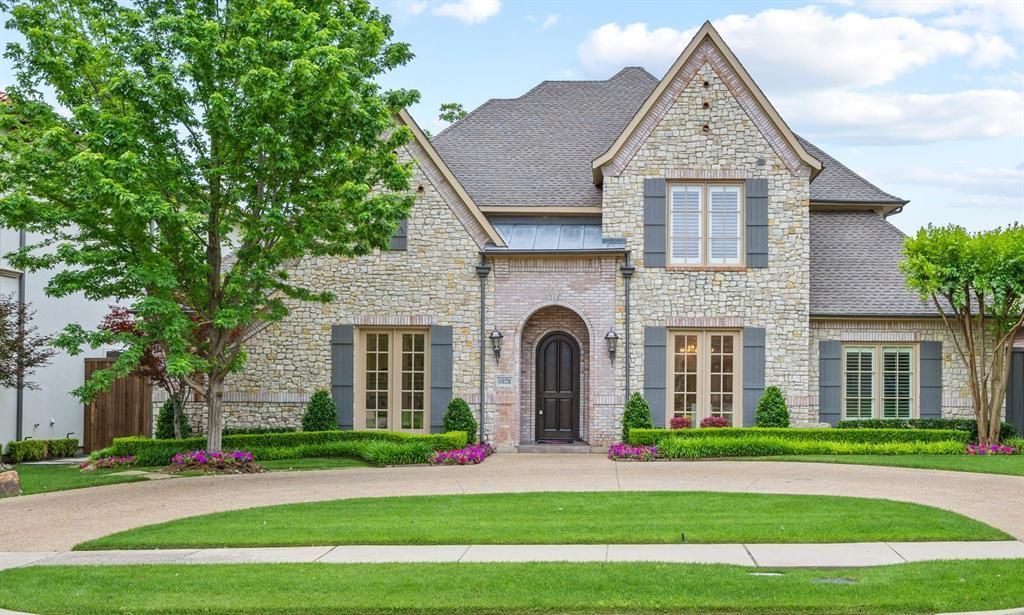
Beautifully updated and ideally located in the heart of Preston Hollow, this 4,587 SF transitional residence offers four bedrooms and exceptional indoor-outdoor living just one block from Preston Hollow Park. Recent improvements include new hardwood floors, a new roof, fresh paint throughout, new carpet, and a fully turfed backyard. The light-filled interior features soaring ceilings, generous living spaces, an updated kitchen, and a highly desirable floor plan with two bedrooms downstairs, including the primary suite. Upstairs, it offers two additional bedrooms, a game room, a media room, and an exercise space. Outside, an oversized saltwater pool and spa, covered patio, and low-maintenance turf create a private backyard retreat. The location is hard to beat, with Preston Hollow Park steps away and Preston Center, Snider Plaza, NorthPark, and some of Dallas' best shopping and dining just minutes from home. Beautiful, transitional, move-in ready, and perfectly positioned for an incredible Preston Hollow lifestyle.
Property Features
Property Type: Residential - Single Family
Cooling: Central Air, Electric
Fireplaces: 1
Garage: 2 car attached
Heating: Central, Natural Gas
Home Style: Traditional
Lot Size: 0.22 Acres
Roof Type: Composition
Year Built: 2007
Amenities
Built-in Features
Cable TV Available
Chandelier
Decorative Lighting
Double Vanity
In-Law Suite Floorplan
Kitchen Island
Open Floorplan
Pantry
Vaulted Ceiling(s)
Walk-In Closet(s)
Covered Patio/Porch
Rain Gutters
Private Yard
Feature Descriptions
Appliances: Dishwasher, Disposal, Gas Cooktop, Double Oven, Plumbed For Gas in Kitchen
Days on Site: 14
Exclusions: Any and all personal belongings NOT considered a Fixture.
Exterior: Brick, Rock/Stone, Stone Veneer
Fencing: Wood
Fireplace: Gas
Lot: Few Trees, Landscaped, Sprinkler System, Subdivision
Parcel#: 00000405946000000
Parking: Driveway, Garage, Garage Door Opener
Parking Notes: Driveway, Garage, Garage Door Opener
Pool: In Ground, Pool/Spa Combo
Swimming Pool: Yes
Utilities: City Sewer, City Water
Room Sizes
Living Room: 20.00 x 22.00 Level - 1
Game Room: 20.00 x 17.00 Level - 2
Media Room: 13.00 x 12.00 Level - 2
Exercise Room: 22.00 x 15.00 Level - 2
Kitchen: 15.00 x 14.00 Level - 1
Bedroom-Primary: 20.00 x 15.00 Level - 1
Local Schools
Elementary School: Prestonhol
School District: Dallas ISD
Listed By / Shown By
Listed By
Agency Name: Allie Beth Allman & Assoc.
Agency Contact: 214-697-9455
Agent Name: Catalina Sada
Shown By
Agency Title: Kelly, Realtors
Agency Phone: (254) 741-1500
Agency Email: info@kellyrealtors.com
Agency Text: (254) 717-6447

Estimate Your Payment
Estimated Payment
$ 6,028.77 per month $5,330.23 Principal & Interest $0.00 Property Tax (data not provided by mls) $698.54 Homeowner's Insurance
6828 Chevy Chase Avenue | MLS# 21361049
This single family home located at 6828 Chevy Chase Avenue, Dallas, TX 75225 is currently listed for sale with an asking price of $2,395,000. This property was built in 2007 and has 4 bedrooms and 4 full and 1 partial baths with 4587 sq. ft. Chevy Chase Avenue is located in the Preston Hills subdivision within the Dallas ISD school district. Search Preston Hills real estate on www.kellyrealtors.com today.