
BEDS3
BATHS2 full
SQUARE FEET1,658
MLS#21277976
STATUSActive Contingent
PROPERTY TYPEResidential - Single Family
SUBDIVISIONWoodbridge
SCHOOLGarland ISD
Property Description
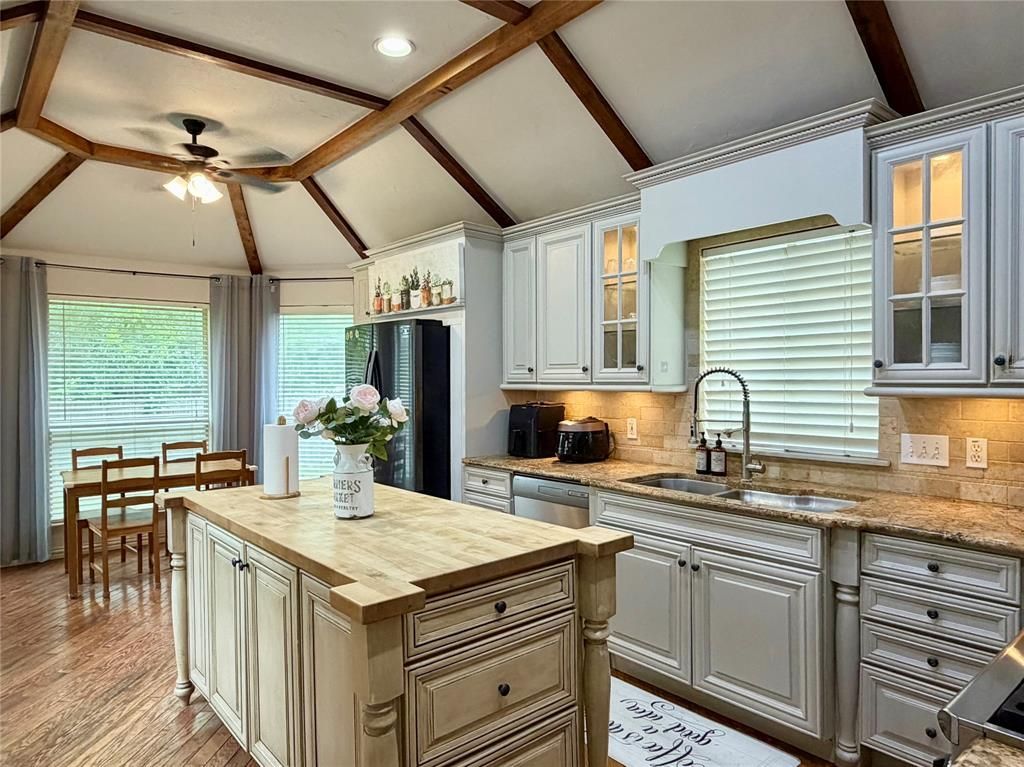
Roof 07.2024. HVAC 2021. Move-in ready single-story home featuring an open and spacious layout with high ceilings, abundant natural light, and a large living area perfect for everyday living and entertaining. The oversized kitchen offers a large island, granite countertops, and tons of counter space for cooking and gathering. This well-designed home includes 3 bedrooms, 2 bathrooms, and a large primary suite with beautiful bay windows and additional space for a sitting area or private retreat. Enjoy a spacious backyard in a desirable neighborhood with convenient access to schools, shopping, and restaurants within walking distance. HOA amenities include community pools, playgrounds, and scenic walking trails.
Property Features
Property Type: Residential - Single Family
Cooling: Central Air, Electric
Fireplaces: 1
Garage: 2 car attached
Heating: Central, Natural Gas
Home Style: Traditional
Lot Size: 0.18 Acres
Year Built: 2000
Amenities
Decorative Lighting
Eat-in Kitchen
Granite Counters
Kitchen Island
Open Floorplan
Feature Descriptions
Appliances: Dishwasher, Gas Cooktop, Microwave
Days on Site: 54
Exclusions: Tesla charger in the garage
Exterior: Brick
Fireplace: Gas Starter
HOA Fee: 630/ Annually
Lot: Interior Lot
Parcel#: 480160200M0020000
Parking: Garage Double Door
Parking Notes: Garage Double Door
Utilities: City Sewer, City Water
Room Sizes
Bedroom-Primary: 17.00 x 13.00 Level - 1
Living Room: 23.00 x 13.00 Level - 1
Kitchen: 20.00 x 13.00 Level - 1
Bedroom: 12.00 x 11.00 Level - 1
Bedroom: 11.00 x 10.00 Level - 1
Local Schools
Elementary School: Choice Of School
School District: Garland ISD
Listed By / Shown By
Listed By
Agency Name: Berkshire HathawayHS PenFed TX
Agency Contact: 214-682-8208
Agent Name: Phuong Nguyen
Shown By
Agency Title: Kelly, Realtors
Agency Phone: (254) 741-1500
Agency Email: info@kellyrealtors.com
Agency Text: (254) 717-6447

Estimate Your Payment
Estimated Payment
$ 881.03 per month $778.95 Principal & Interest $0.00 Property Tax (data not provided by mls) $102.08 Homeowner's Insurance
6822 Highland Crest Lane | MLS# 21277976
This single family home located at 6822 Highland Crest Lane, Sachse, TX 75048 is currently listed for sale with an asking price of $349,999. This property was built in 2000 and has 3 bedrooms and 2 full baths with 1658 sq. ft. Highland Crest Lane is located in the Woodbridge subdivision within the Garland ISD school district. Search Woodbridge real estate on www.kellyrealtors.com today.