
BEDS4
BATHS3 full
SQUARE FEET2,787
MLS#21313998
STATUSPending
PROPERTY TYPEResidential - Single Family
SUBDIVISIONSagebrush Add
SCHOOLMidlothian ISD
Property Description
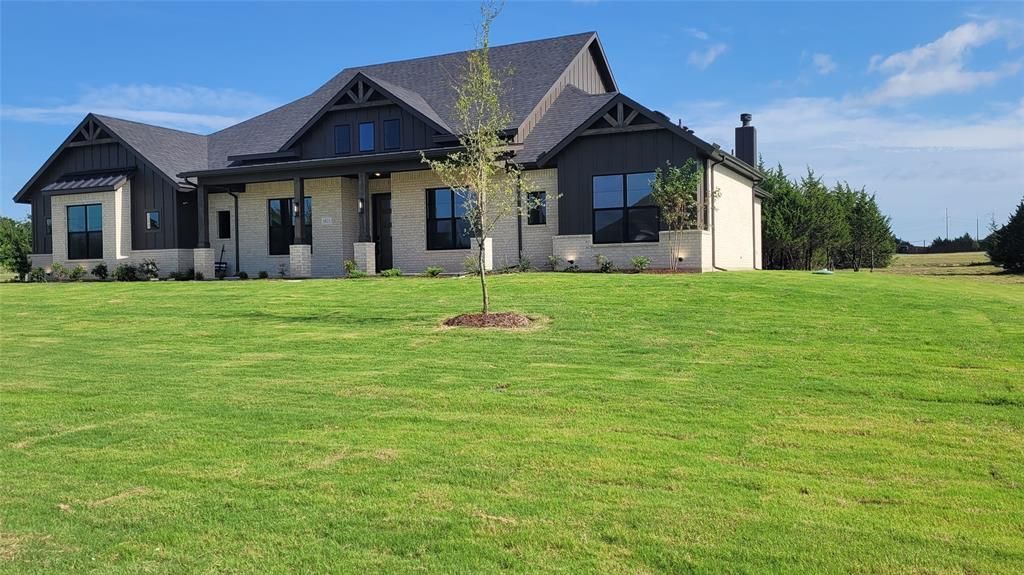
Beautiful new construction in the highly sought-after Midlothian ISD, located outside the city limits so there are no city taxes. This home features incredible, one-of-a-kind touches throughout. It offers 4 bedrooms, 3 full baths, and a home office. The open concept design includes an oversized living room with a fireplace and plenty of windows overlooking the backyard. The stunning kitchen boasts ceiling-high cabinets, ample storage, a huge island, and built-in double ovens, microwave, and dishwasher, complemented by elegant, unique lighting fixtures. The walk-in pantry provides tons of storage, a countertop with electric for your coffee bar, and even a pass-through from the garage for easy grocery unloading. The utility room includes storage cabinets, a mud bench, sink, and countertop. The primary bedroom has an ensuite bath with a freestanding tub, walk-in shower with rainhead and wall-mounted head, his-and-her vanities, and a large walk-in closet with shelves and a mirror. The back patio, complete with a wood-burning fireplace, overlooks a beautiful, tree-filled 1-acre lot. You’ll love the unique touches and upgrades this builder has added to make this home truly special.
Property Features
Property Type: Residential - Single Family
Cooling: Central Air, Electric
Fireplaces: 2
Garage: 3 car attached
Heating: Central, Electric
Home Style: Traditional
Lot Size: 1.01 Acres
Roof Type: Composition, Metal
Year Built: 2026
Amenities
Decorative Lighting
Eat-in Kitchen
High Speed Internet Available
Kitchen Island
Open Floorplan
Pantry
Wainscoting
Covered Patio/Porch
Rain Gutters
Feature Descriptions
Appliances: Dishwasher, Disposal, Electric Oven, Gas Cooktop, Gas Water Heater, Microwave, Convection Oven, Double Oven, Tankless Water Heater, Vented Exhaust Fan
Community Features: Curbs
Days on Site: 29
Exterior: Board & Batten Siding, Brick
Fireplace: Brick, Decorative, Electric, Outside, Wood Burning
Flooring: Carpet, Ceramic Tile, Luxury Vinyl Plank
HOA Fee: 800/ Annually
Laundry: Electric Dryer Hookup, Utility Room, Full Size W/D Area
Lot: Acreage, Interior Lot, Landscaped, Many Trees, Cedar, Sprinkler System, Subdivision
Parcel#: 295340
Parking: Garage, Garage Door Opener, Garage Double Door, Garage Faces Side
Parking Notes: Garage, Garage Door Opener, Garage Double Door, Garag
Patio/Porch: Covered, Front Porch, Patio
Utilities: Aerobic Septic, Co-op Water, Community Mailbox
Room Sizes
Bedroom: 12.00 x 14.00 Level - 1
Bedroom: 12.00 x 14.00 Level - 1
Bedroom: 12.00 x 11.00 Level - 1
Bedroom-Primary: 16.00 x 17.00 Level - 1
Dining Room: 13.00 x 13.00 Level - 1
Kitchen: 13.00 x 17.00 Level - 1
Living Room: 19.00 x 21.00 Level - 1
Office: 12.00 x 14.00 Level - 1
Local Schools
Elementary School: Longbranch
School District: Midlothian ISD
Listed By / Shown By
Listed By
Agency Name: RGP Realty Group, LLC
Agency Contact: 817-304-0738
Agent Name: Randy Mccool
Shown By
Agency Title: Kelly, Realtors
Agency Phone: (254) 741-1500
Agency Email: info@kellyrealtors.com
Agency Text: (254) 717-6447

Estimate Your Payment
Estimated Payment
$ 1,661.35 per month $1,468.85 Principal & Interest $0.00 Property Tax (data not provided by mls) $192.50 Homeowner's Insurance
6821 Southrock Drive | MLS# 21313998
This single family home located at 6821 Southrock Drive, Midlothian, TX 76065 is currently listed for sale with an asking price of $659,990. This property was built in 2026 and has 4 bedrooms and 3 full baths with 2787 sq. ft. Southrock Drive is located in the Sagebrush Add subdivision within the Midlothian ISD school district. Search Sagebrush Add real estate on www.kellyrealtors.com today.