
BEDS3
BATHS2 full
SQUARE FEET1,359
MLS#21298220
STATUSPending
PROPERTY TYPEResidential - Single Family
SUBDIVISIONNorth Park Estates
SCHOOLBirdville ISD
Property Description
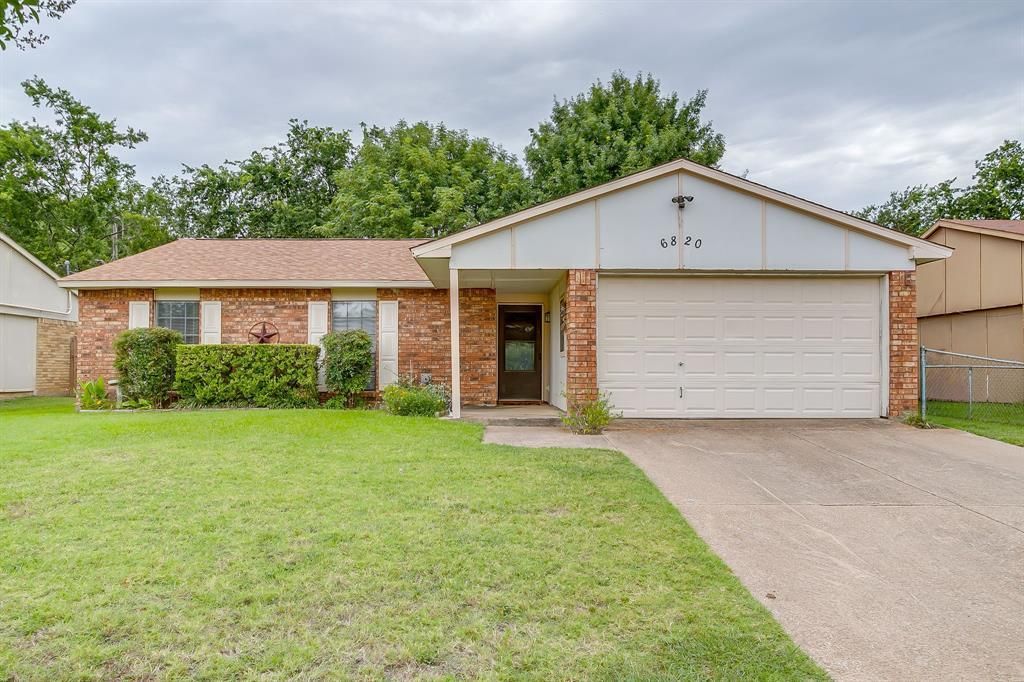
Investor Special with Major Updates Already Completed! Great opportunity to add value to this 3-2-2 brick home located in a quiet, established neighborhood. The spacious living area features a beautiful wood-burning fireplace and opens to an eat-in kitchen with a generously sized breakfast area. Three well-proportioned bedrooms and two full baths provide a functional layout with plenty of potential. While the home is primarily in need of cosmetic updates, several significant improvements have already been completed, including replacement of all cast-iron plumbing, a new water heater installed in June 2026, and the roof replaced in 2023. The backyard is a nice size with large trees, storage and patio. The patio cover is in need of repair or may need to be completely removed. Property is being sold as-is and is priced accordingly, seller will make no repairs. Excellent opportunity for investors, flippers, or buyers looking to customize a home to their own taste. Located near parks, shopping and dining with quick access to major highways. Zoned to highly rated Birdville ISD. No HOA
Property Features
Property Type: Residential - Single Family
Cooling: Ceiling Fan(s), Central Air, Electric
Fireplaces: 1
Garage: 2 car attached
Heating: Central, Electric
Home Style: Traditional
Lot Size: 0.17 Acres
Roof Type: Composition
Year Built: 1979
Amenities
Cable TV Available
Eat-in Kitchen
High Speed Internet Available
Open Floorplan
Walk-In Closet(s)
Covered Patio/Porch
Feature Descriptions
Appliances: Dishwasher, Disposal, Electric Range
Days on Site: 17
Exclusions: n/a
Exterior: Brick
Fencing: Chain Link
Fireplace: Wood Burning
Flooring: Carpet, Linoleum
Laundry: Electric Dryer Hookup, In Kitchen, Dryer Hookup, Washer Hookup
Lot: Few Trees, Interior Lot, Landscaped, Subdivision
Parcel#: 01952978
Parking: Driveway, Garage Door Opener, Garage Faces Front, Garage Single Door
Parking Notes: Driveway, Garage Door Opener, Garage Faces Front, Gar
Patio/Porch: Covered
Utilities: Cable Available, City Sewer, City Water, Curbs, Individual Water Meter
Window: Window Coverings
Room Sizes
Bedroom: 11.00 x 10.00 Level - 1
Bedroom: 12.00 x 11.00 Level - 1
Bedroom-Primary: 14.00 x 11.00 Level - 1
Breakfast Room: 9.00 x 8.00 Level - 1
Kitchen: 10.00 x 8.00 Level - 1
Living Room: 17.00 x 14.00 Level - 1
Laundry: 6.00 x 4.00 Level - 1
Local Schools
Elementary School: Fostervill
School District: Birdville ISD
Listed By / Shown By
Listed By
Agency Name: Keller Williams Realty
Agency Contact: 817-454-3777
Agent Name: Dawn Saye
Shown By
Agency Title: Kelly, Realtors
Agency Phone: (254) 741-1500
Agency Email: info@kellyrealtors.com
Agency Text: (254) 717-6447

Estimate Your Payment
Estimated Payment
$ 591.55 per month $523.01 Principal & Interest $0.00 Property Tax (data not provided by mls) $68.54 Homeowner's Insurance
6820 Glenwood Drive | MLS# 21298220
This single family home located at 6820 Glenwood Drive, North Richland Hills, TX 76182 is currently listed for sale with an asking price of $235,000. This property was built in 1979 and has 3 bedrooms and 2 full baths with 1359 sq. ft. Glenwood Drive is located in the North Park Estates subdivision within the Birdville ISD school district. Search North Park Estates real estate on www.kellyrealtors.com today.