
BEDS3
BATHS2 full
SQUARE FEET1,578
MLS#1963249
STATUSActive Option
PROPERTY TYPEResidential - Single Family
SUBDIVISIONSpring Vistas
SCHOOLNorthside
Property Description
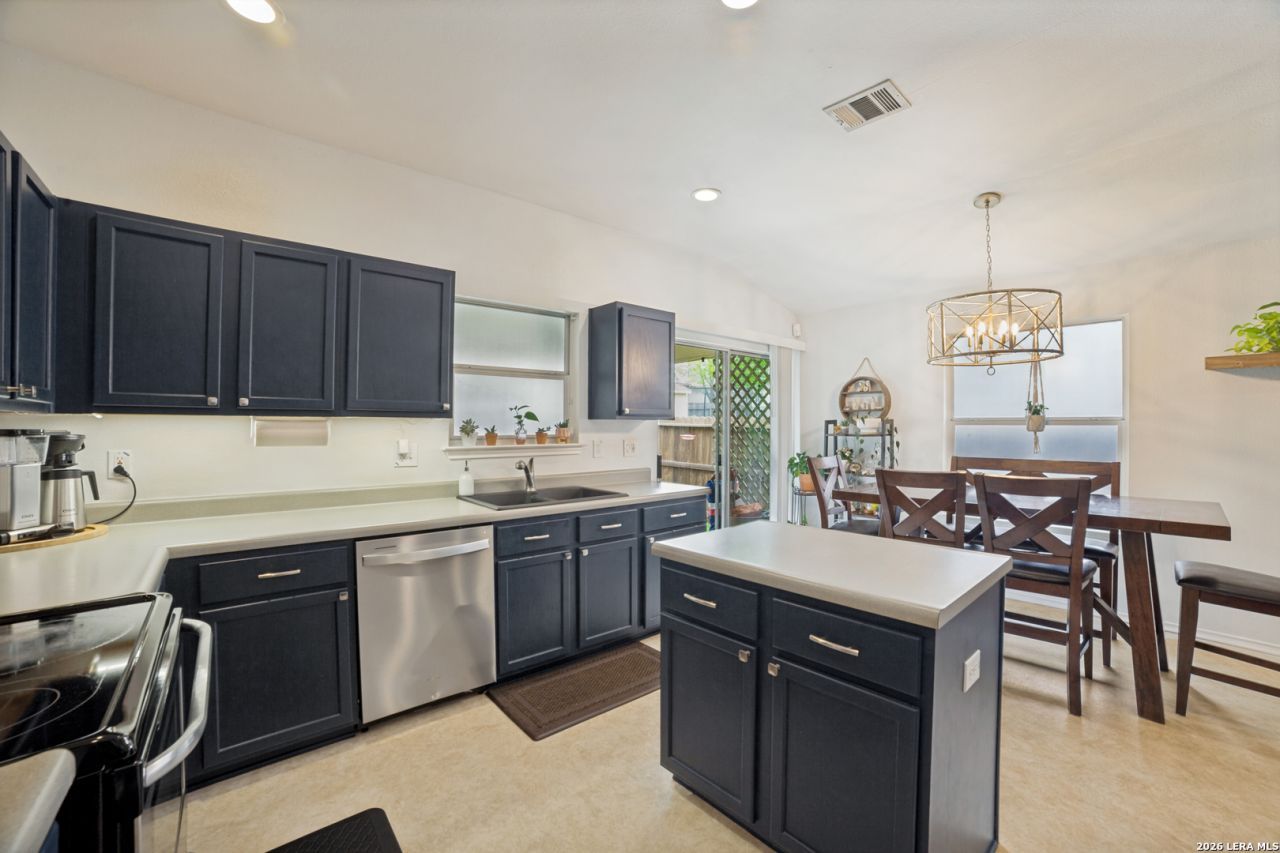
Charming single story home in the beautiful Spring Vistas subdivision! This well maintained home features a beautifully remodeled kitchen with recessed lighting and an island, perfect for entertaining and family gatherings. Enjoy the spacious living area and generously sized bedrooms throughout. Recent updates include newly painted exterior trim, a new roof, new water heater, and new outdoor HVAC unit for added peace of mind. The home boasts gorgeous curb appeal and a lovely backyard garden retreat, ideal for relaxing or entertaining. Conveniently located within walking distance to schools and shopping, and just minutes from Lackland Air Force Base, University of Texas at San Antonio, USAA, and SeaWorld San Antonio.
Property Features
Property Type: Residential - Single Family
Cooling: One Central
Fenced: Yes
Fuel Type: Electric
Heating: Central
Home Style: One Story, Traditional
Lot Size: 0.13 Acres
Roof Type: Composition
Stories: 1.0
Taxes: $5,821
Year Built: 2003
Feature Descriptions
Builder Name: Continental Homes
Currenty Leased: No
Days on Site: 25
Energy Efficient: 13-15 SEER AX, Programmable Thermostat,12"+ Attic Insulation, Double Pane Windows, Variable Speed HVAC, Radiant Barrier, Low E Windows, Ceiling Fans
Exterior: Patio Slab, Covered Patio, Privacy Fence, Double Pane Windows
Exterior: Brick, Cement Fiber
Flooring: Carpeting, Ceramic Tile
Foundation: Slab
Hoa Fee: 167/Quarterly
HOA Mandatory: Yes
HOA Name: SPRING VISTAS HOA
Improvements: Street Paved, Curbs, Street Gutters, Sidewalks, Streetlights
Inclusions: Ceiling Fans, Washer Connection, Dryer Connection, Cook Top, Smooth Cooktop, City Garbage service
Interior: One Living Area, Eat-In Kitchen, Breakfast Bar, Walk-In Pantry, Utility Room Inside, High Ceilings, Open Floor Plan, Cable TV Available, High Speed Internet, Walk in Closets
Multiple HOA: No
Neighborhood Amenities: Pool, Park/Playground
Parking: Two Car Garage, Attached
Pool/Spa: None
Supplier - Electric: CPS
Supplier - Garbage: CITY
Supplier - Gas: CPS
Supplier - Sewer: SAWS
Supplier - Water: SAWS
Tax By Multiple Counties: No
Type: Single Family Detached
Water/Sewer: Water System, Sewer System
Windows: Some Remain
Room Sizes
Bedroom 2: 12 X 12
Bedroom 3: 12 X 11
Kitchen: 14 X 11
Breakfast Room: 14 X 9
Living Room: 21 X 17
Utility Room: 10 X 7
E X try: 11 X 4
Local Schools
High School: Stevens
Middle School: Robert Vale
Elementary School: Lewis
School District: Northside
Listed By / Shown By
Listed By
Agency Name: JWR REALTY, LLC
Agency Phone: (210) 844-7972
Shown By
Agency Title: Kelly, Realtors
Agency Phone: (254) 741-1500
Agency Email: info@kellyrealtors.com
Agency Text: (254) 717-6447

Estimate Your Payment
Estimated Payment
$ 1,101.81 per month $545.26 Principal & Interest $485.08 Property Tax $71.46 Homeowner's Insurance
682 Lynx Mtn | MLS# 1963249
This single family home located at 682 Lynx Mtn, San Antonio, TX 78251 is currently listed for sale with an asking price of $244,999. This property was built in 2003 and has 3 bedrooms and 2 full baths with 1578 sq. ft. Lynx Mtn is located in the Spring Vistas subdivision within the Northside school district. Search Spring Vistas real estate on www.kellyrealtors.com today.