
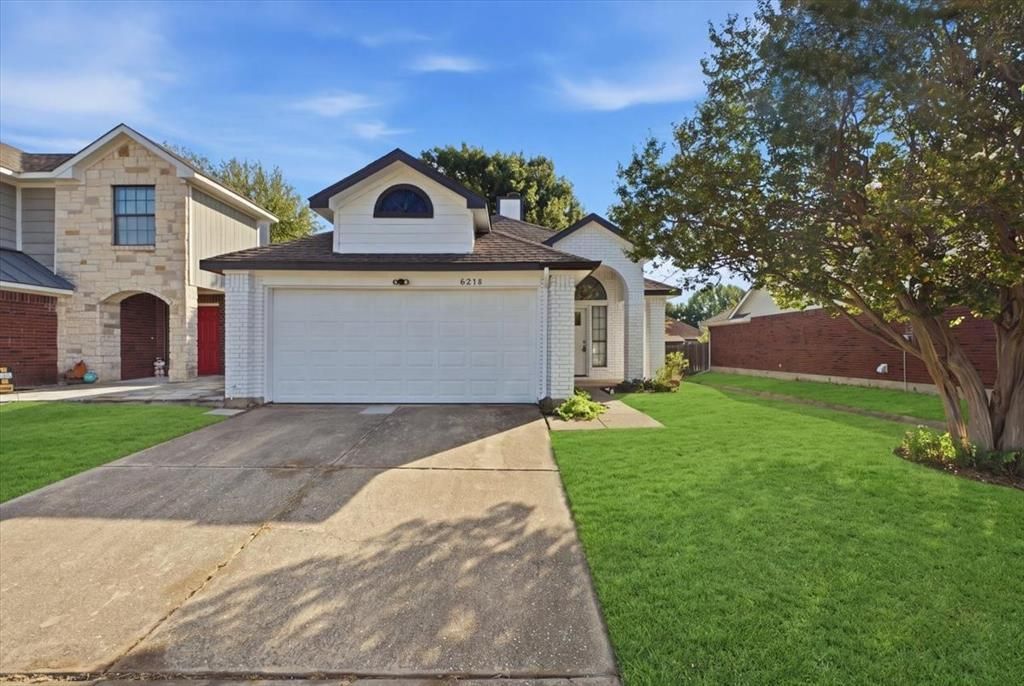
BEDS3
BATHS2 full
SQUARE FEET1,316
MLS#21408483
STATUSActive
PROPERTY TYPEResidential - Single Family
SUBDIVISIONWindsor Park Addition
SCHOOLBirdville ISD
Property Description
Welcome to 6812 Driffield Circle E in North Richland Hills! This charming single-story home in the desirable Windsor Park Addition has been thoughtfully updated and is ready for its next owner! Featuring a beautifully remodeled kitchen, new flooring, updated bathrooms, and fresh interior paint, this home offers a move-in-ready feel with plenty of character. Enjoy the enclosed, walled-in patio, perfect for relaxing or entertaining year-round. The roof is approximately 8 years old, the foundation has been previously repaired, and best of all, there is NO HOA! Located in an established neighborhood and zoned to Birdville ISD, you'll enjoy convenient access to shopping, dining, entertainment, and major highways. With all these updates and features for under $275,000, what more could you ask for? Don't miss your opportunity to call this one home. Schedule your showing today!
Property Features
Property Type: Residential - Single Family
Cooling: Central Air
Fireplaces: 1
Garage: 2 car attached
Heating: Central
Home Style: Traditional
Lot Size: 0.15 Acres
Roof Type: Composition
Year Built: 1987
Amenities
Granite Counters
Other
Vaulted Ceiling(s)
Feature Descriptions
Appliances: Dishwasher, Electric Range, Microwave, Refrigerator
Days on Site: 1
Fireplace: Wood Burning
Flooring: Carpet, Luxury Vinyl Plank, Tile
Lot: Interior Lot
Parcel#: 06121284
Parking: Garage, Garage Faces Front
Parking Notes: Garage, Garage Faces Front
Utilities: City Sewer, City Water, Electricity Connected
Local Schools
Elementary School: Fostervill
School District: Birdville ISD
Listed By / Shown By
Listed By
Agency Name: Summit Cove Realty, Inc.
Agency Contact: 817-542-3965
Agent Name: Trace Howard
Shown By
Agency Title: Kelly, Realtors
Agency Phone: (254) 741-1500
Agency Email: info@kellyrealtors.com
Agency Text: (254) 717-6447

Estimate Your Payment
Estimated Payment
$ 691.99 per month $611.81 Principal & Interest $0.00 Property Tax (data not provided by mls) $80.18 Homeowner's Insurance
6812 Driffield Circle E | MLS# 21408483
This single family home located at 6812 Driffield Circle E, North Richland Hills, TX 76182 is currently listed for sale with an asking price of $274,900. This property was built in 1987 and has 3 bedrooms and 2 full baths with 1316 sq. ft. Driffield Circle E is located in the Windsor Park Addition subdivision within the Birdville ISD school district. Search Windsor Park Addition real estate on www.kellyrealtors.com today.