
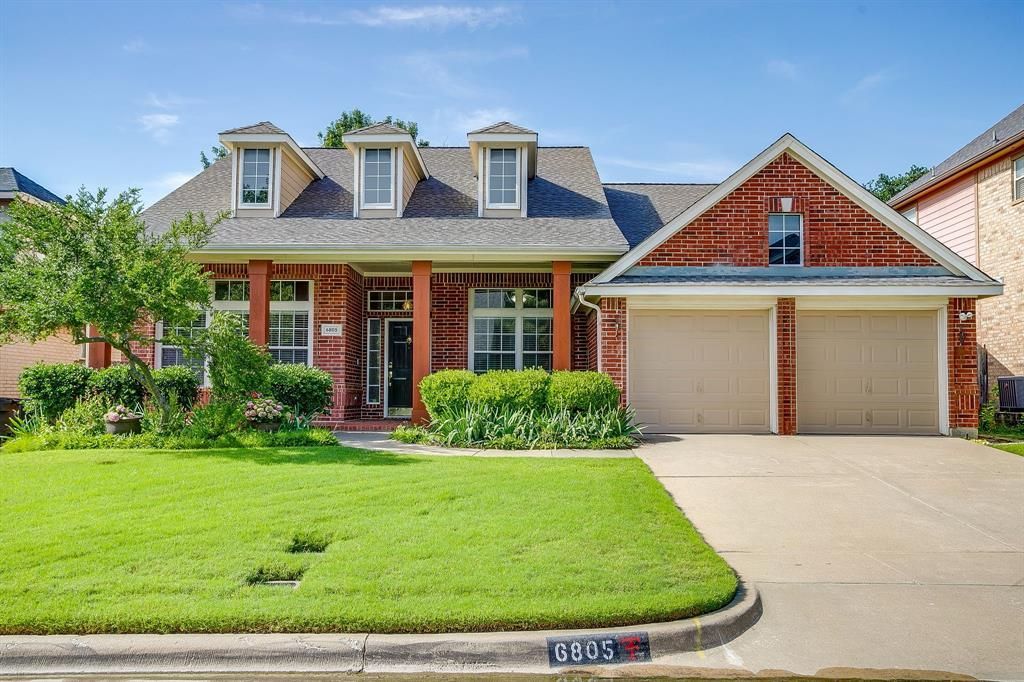
BEDS4
BATHS2 full 1 partial
SQUARE FEET3,050
MLS#21288269
STATUSActive
PROPERTY TYPEResidential - Single Family
SUBDIVISIONHulen Bend Estates Add
SCHOOLCrowley ISD
Property Description
Welcome to this beautifully maintained 4-bedroom, 2.5-bath home in Hulen Bend Estates, one of Southwest Fort Worth’s most established and desirable neighborhoods. Thoughtfully designed for both everyday living and entertaining, this home features a dedicated office with French doors and built-ins, a formal dining room, and an open-concept living area filled with natural light and centered around a cozy fireplace.The spacious kitchen offers abundant cabinetry, generous prep space, a center island, and a breakfast area overlooking the backyard. The private primary suite provides a relaxing retreat with dual vanities, a soaking tub, separate shower, and walk-in closet. Upstairs, a versatile bonus room offers the flexibility of a game room, media room, playroom, or second living area.Outside, enjoy a beautifully landscaped backyard with mature trees, an inviting patio, and plenty of room for entertaining or relaxing. Residents of Hulen Bend Estates enjoy access to a community pool, playground, and nearby park amenities, all while being conveniently located near shopping, dining, and major commuting routes. This Fort Worth home offers the perfect blend of space, comfort, and location.
Property Features
Property Type: Residential - Single Family
Cooling: Ceiling Fan(s), Central Air, Electric
Fireplaces: 1
Garage: 2 car attached
Heating: Central, Natural Gas
Home Style: Traditional
Lot Size: 0.16 Acres
Roof Type: Composition
Year Built: 2000
Amenities
Pantry
Covered Patio/Porch
Feature Descriptions
Appliances: Dishwasher, Disposal, Electric Cooktop, Electric Oven, Gas Water Heater, Microwave
Community Features: Community Dock, Community Pool, Playground, Pool
Days on Site: 50
Exterior: Brick, Siding
Fencing: Back Yard, Fenced, Wood
Fireplace: Gas Logs, Gas Starter, Living Room
HOA Fee: 300/ Semi-Annual
Laundry: Utility Room, Full Size W/D Area, Dryer Hookup
Lot: Interior Lot, Landscaped, Subdivision
Parcel#: 07085443
Parking: Driveway, Garage, Garage Double Door, Garage Faces Front
Parking Notes: Driveway, Garage, Garage Double Door, Garage Faces Fr
Patio/Porch: Covered, Front Porch
Swimming Pool: Yes
Utilities: Cable Available, City Sewer, City Water, Curbs
Window: Window Coverings
Local Schools
Elementary School: Oakmont
School District: Crowley ISD
Listed By / Shown By
Listed By
Agency Name: League Real Estate
Agency Contact: 817-523-9113
Agent Name: Jonathan Bell
Shown By
Agency Title: Kelly, Realtors
Agency Phone: (254) 741-1500
Agency Email: info@kellyrealtors.com
Agency Text: (254) 717-6447

Estimate Your Payment
Estimated Payment
$ 1,120.17 per month $990.38 Principal & Interest $0.00 Property Tax (data not provided by mls) $129.79 Homeowner's Insurance
6805 Windwood Trail | MLS# 21288269
This single family home located at 6805 Windwood Trail, Fort Worth, TX 76132 is currently listed for sale with an asking price of $445,000. This property was built in 2000 and has 4 bedrooms and 2 full and 1 partial baths with 3050 sq. ft. Windwood Trail is located in the Hulen Bend Estates Add subdivision within the Crowley ISD school district. Search Hulen Bend Estates Add real estate on www.kellyrealtors.com today.