
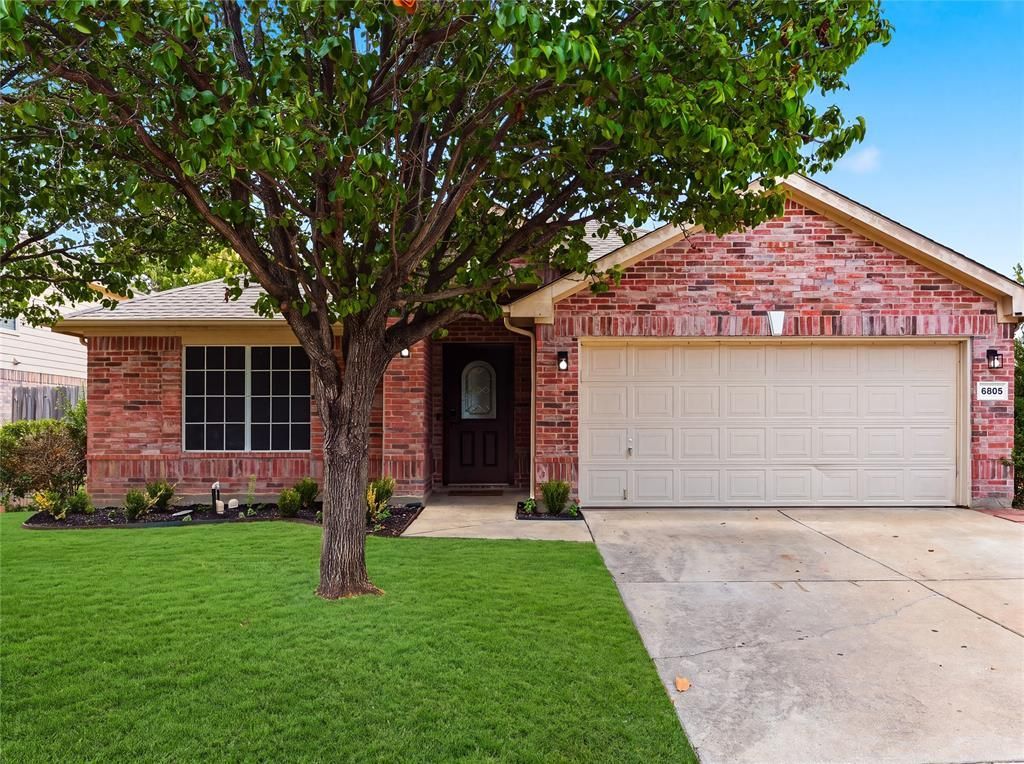
BEDS3
BATHS2 full
SQUARE FEET1,905
MLS#21378940
STATUSActive
PROPERTY TYPEResidential - Single Family
SUBDIVISIONParkside Add
SCHOOLBirdville ISD
Property Description
Just renovated and move-in ready! This 3-bedroom, 2-bath home also features a dedicated office, separate dining room, and an amazing layout with plenty of space to spread out. Vaulted ceilings make the main living area feel open and inviting, while the open-concept kitchen flows right into the heart of the home.Updates include vinyl plank flooring, remodeled bathrooms, quartz countertops, and a brand-new roof. The separate dining room is perfect for family dinners or entertaining, while the dedicated office offers flexibility for working from home, a playroom, or additional living space.With a functional floor plan, updated finishes, and great everyday living spaces, this home is ready for its next family to move in and make it their own.
Property Features
Property Type: Residential - Single Family
Cooling: Ceiling Fan(s), Central Air, Electric
Fireplaces: 1
Garage: 2 car attached
Heating: Central, Natural Gas
Home Style: Traditional
Lot Size: 0.15 Acres
Roof Type: Composition
Year Built: 2001
Amenities
Cable TV Available
Decorative Lighting
Eat-in Kitchen
High Speed Internet Available
Vaulted Ceiling(s)
Walk-In Closet(s)
Covered Patio/Porch
Rain Gutters
Lighting
Feature Descriptions
Appliances: Dishwasher, Disposal, Electric Oven, Gas Range, Gas Water Heater, Vented Exhaust Fan, Water Softener
Exterior: Brick
Fencing: Wood
Fireplace: Gas Starter, Living Room
Flooring: Carpet, Ceramic Tile
Laundry: Electric Dryer Hookup, Utility Room, Full Size W/D Area, Dryer Hookup, Washer Hookup
Lot: Few Trees, Interior Lot, Landscaped
Parcel#: 07660146
Parking: Driveway, Garage, Garage Faces Front, Garage Single Door, Inside Entrance, Kitchen Level, Lighted
Parking Notes: Driveway, Garage, Garage Faces Front, Garage Single D
Patio/Porch: Covered
Utilities: Cable Available, City Sewer, City Water, Concrete, Curbs
Window: Window Coverings
Local Schools
Elementary School: Hardeman
School District: Birdville ISD
Listed By / Shown By
Listed By
Agency Name: Compass RE Texas, LLC
Agency Contact: 682-777-4555
Agent Name: Beshoy Iskander
Shown By
Agency Title: Kelly, Realtors
Agency Phone: (254) 741-1500
Agency Email: info@kellyrealtors.com
Agency Text: (254) 717-6447

Estimate Your Payment
Estimated Payment
$ 843.27 per month $745.56 Principal & Interest $0.00 Property Tax (data not provided by mls) $97.71 Homeowner's Insurance
6805 Red Rock Trail | MLS# 21378940
This single family home located at 6805 Red Rock Trail , Watauga, TX 76137 is currently listed for sale with an asking price of $335,000. This property was built in 2001 and has 3 bedrooms and 2 full baths with 1905 sq. ft. Red Rock Trail is located in the Parkside Add subdivision within the Birdville ISD school district. Search Parkside Add real estate on www.kellyrealtors.com today.