
BEDS4
BATHS2 full 1 partial
SQUARE FEET2,242
MLS#1953035
STATUSPending
PROPERTY TYPEResidential - Single Family
SUBDIVISIONCarmona Hills
SCHOOLSouthwest ISD
Property Description
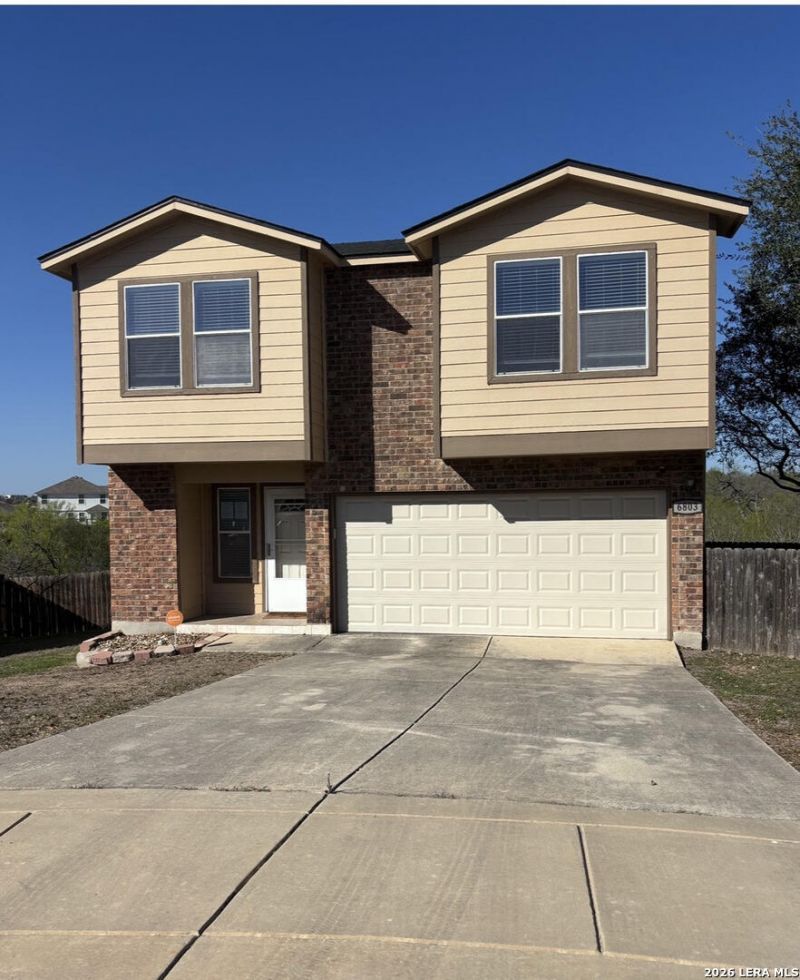
HUGE PRICE IMPROVEMENT! Dont miss this opportunity to own a beautifully maintained home in desirable Carmona Hills. Nestled on a quiet cul-de-sac and backing to a greenbelt, this spacious home offers privacy, peaceful views, and a functional floor plan with no carpet throughout. Step inside to an open-concept layout filled with natural light, creating the perfect space for everyday living and entertaining. The oversized primary suite features an updated en-suite bath, while three additional generously sized bedrooms. Enjoy relaxing evenings in your private backyard with no rear neighbors. Conveniently located near Lackland AFB, the Toyota Manufacturing Plant, SeaWorld, shopping, dining, and major highways, including Hwy 90, Loop 410, Hwy 151, and Loop 1604, make commuting throughout San Antonio simple and convenient. Move-in ready and competitively priced, this exceptional home offers the space, privacy, and location todays buyers are seeking!
Property Features
Property Type: Residential - Single Family
Cooling: One Central
Fenced: Yes
Fuel Type: Electric
Heating: Central
Home Style: Two Story, Traditional
Lot Size: 0.21 Acres
Roof Type: Composition
Stories: 2.0
Taxes: $6,825
Year Built: 2008
Feature Descriptions
Builder Name: Unknown
Days on Site: 161
Exterior: Deck/Balcony, Privacy Fence
Exterior: Brick, Cement Fiber
Flooring: Ceramic Tile, Vinyl
Foundation: Slab
Hoa Fee: 300/Annually
HOA Mandatory: Yes
HOA Name: CARMONA HILLS ASSOCIATION
Improvements: Street Paved, Curbs, Sidewalks
Inclusions: Ceiling Fans, Washer Connection, Dryer Connection, Microwave Oven, Stove/Range, Refrigerator, Dishwasher, Ice Maker Connection
Interior: One Living Area, Liv/Din Combo, Eat-In Kitchen, Walk-In Pantry, Utility Room Inside, All Bedrooms Upstairs, Open Floor Plan, Cable TV Available, High Speed Internet, Laundry Main Level, Laundry Room, Laundry in Kitchen, Walk in Closets
Lot: Cul-de-Sac/Dead End, On Greenbelt
Miscellaneous: HUD Foreclosure
Multiple HOA: No
Neighborhood Amenities: Park/Playground
Parking: Two Car Garage
Pool/Spa: None
Tax By Multiple Counties: No
Type: Single Family Detached
Water/Sewer: Sewer System
Windows: All Remain
Room Sizes
Bedroom 2: 10 X 13
Bedroom 3: 12 X 12
Bedroom 4: 12 X 14
Kitchen: 9 X 17
Dining Room: 9 X 10
Living Room: 13 X 16
Utility Room: 8 X 8
Local Schools
High School: Call District
Middle School: Call District
Elementary School: Call District
School District: Southwest ISD
Listed By / Shown By
Listed By
Agency Name: DFW Metro Housing
Agency Phone: (972) 625-2612
Shown By
Agency Title: Kelly, Realtors
Agency Phone: (254) 741-1500
Agency Email: info@kellyrealtors.com
Agency Text: (254) 717-6447

Estimate Your Payment
Estimated Payment
$ 1,071.89 per month $444.85 Principal & Interest $568.75 Property Tax $58.30 Homeowner's Insurance
6803 Dulce Meadow | MLS# 1953035
This single family home located at 6803 Dulce Meadow, San Antonio, TX 78252 is currently listed for sale with an asking price of $199,880. This property was built in 2008 and has 4 bedrooms and 2 full and 1 partial baths with 2242 sq. ft. Dulce Meadow is located in the Carmona Hills subdivision within the Southwest ISD school district. Search Carmona Hills real estate on www.kellyrealtors.com today.