
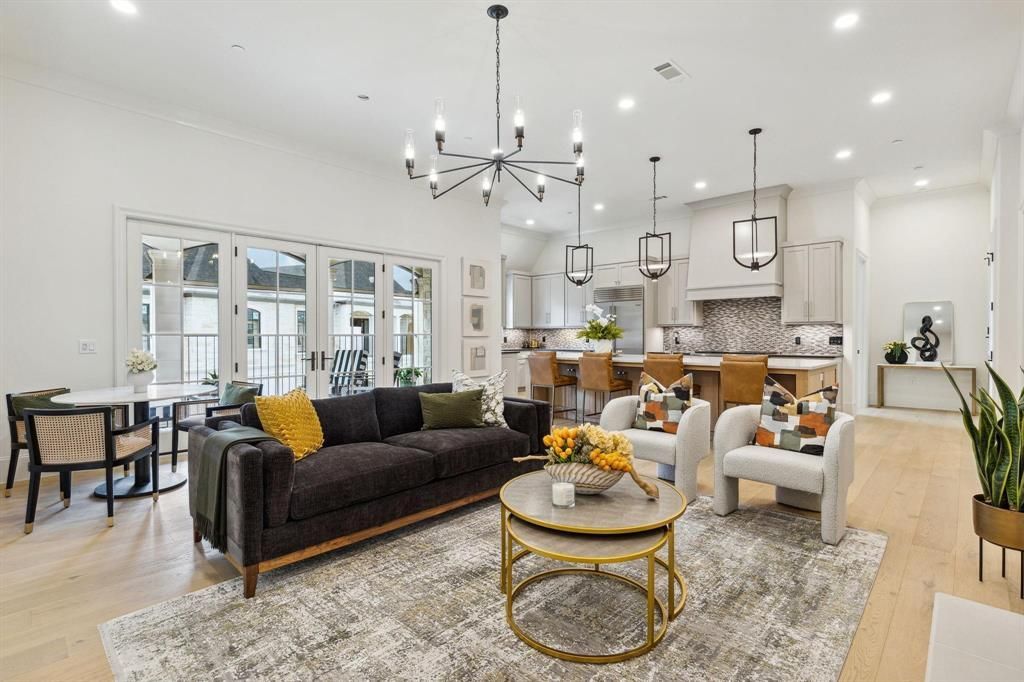
BEDS2
BATHS2 full 1 partial
SQUARE FEET2,350
MLS#21323213
STATUSPending
PROPERTY TYPERental - Condominium
SUBDIVISIONSur Le Lac Condo
SCHOOLPlano ISD
Property Description
Sur le Lac at Normandy Estates — Now Available for Lease!Designed by acclaimed Dallas architect Lloyd Lumpkins, Sur le Lac offers an exceptional lock-and-leave lifestyle within the gated privacy of prestigious Normandy Estates. Step inside to an open, airy floorplan where soaring ceilings and abundant natural light create a sense of effortless elegance. Every detail has been finished to the highest standard, from the sleek lines of the living spaces to the chef-caliber kitchen outfitted with premium Sub-Zero and Wolf appliances — a dream for both everyday living and entertaining. Retreat to the luxury primary suite, a private haven designed for comfort and calm. Two deeded underground parking spaces plus a private 10' x 5' storage unit, offering the security and convenience. Residents enjoy an exclusive amenity center complete with a swimming pool, spa, fully equipped fitness studio, and a putting green — resort-style living, every day. HOA maintenance fees and property taxes will be covered by the owners.
Property Features
Property Type: Rental - Condominium
Cooling: Central Air, Electric
Fireplaces: 1
Garage: 2 car attached
Heating: Central, Electric
Home Style: French
Lot Size: 4.98 Acres
Roof Type: Composition
Stories: 1.0
Year Built: 2020
Amenities
Built-in Wine Cooler
Cable TV Available
Decorative Lighting
Flat Screen Wiring
High Speed Internet Available
Kitchen Island
Open Floorplan
Pantry
Covered Patio/Porch
Feature Descriptions
Appliances: Built-in Refrigerator, Commercial Grade Range, Commercial Grade Vent, Dishwasher, Disposal, Gas Range, Microwave, Plumbed For Gas in Kitchen, Refrigerator, Tankless Water Heater, Vented Exhaust Fan
Community Features: Club House, Common Elevator, Community Pool, Community Sprinkler, Curbs, Electric Car Charging Station, Fishing, Fitness Center, Gated, Greenbelt, Guarded Entrance, Jogging Path/Bike Path, Lake, Perimeter Fencing, Sidewalks, Spa
Days on Site: 60
Exterior: Rock/Stone
Fencing: Metal
Fireplace: Masonry, Ventless
Flooring: Tile, Wood
Green Features: HVAC, Insulation, Mechanical Fresh Air, Thermostat, Waterheater, Windows
Laundry: Utility Room, Full Size W/D Area
Lot: Interior Lot
Parcel#: R1282800A00A21
Parking: Assigned, Secured, Underground
Parking Notes: Assigned, Secured, Underground
Patio/Porch: Covered, Screened
Pets Allowed: Yes Pets Allowed, Breed Restrictions, Number Limit, Size Limit
Security: Carbon Monoxide Detector(s), Fire Sprinkler System, Gated Community, Security Gate, Security System, Smoke Detector(s)
Swimming Pool: Yes
Utilities: City Sewer, City Water, Community Mailbox, Individual Gas Meter, Individual Water Meter, Private Road, Sidewalk, Underground Utilities
Window: Window Coverings
Room Sizes
Bedroom-Primary: 17.00 x 15.00 Level - 1
Den: 17.00 x 15.00 Level - 1
Bedroom: 14.00 x 13.00 Level - 1
Living Room: 23.00 x 19.00 Level - 1
Local Schools
Elementary School: Barksdale
School District: Plano ISD
Listed By / Shown By
Listed By
Agency Name: Lynn Urban
Agency Contact: 214-226-1780
Agent Name: Lynn Urban
Shown By
Agency Title: Kelly, Realtors
Agency Phone: (254) 741-1500
Agency Email: info@kellyrealtors.com
Agency Text: (254) 717-6447

6801 Corporate Drive, Unit A2 | MLS# 21323213
This property located at 6801 Corporate Drive, Unit A2, Plano, TX 75024 is currently listed for rent with an asking price of $8,100 / Monthly. Corporate Drive, Unit A2 is located within the Plano ISD school district. Search Plano real estate on www.kellyrealtors.com today.