
BEDS4
BATHS3 full 1 partial
SQUARE FEET4,372
MLS#21315644
STATUSPending
PROPERTY TYPEResidential - Single Family
SUBDIVISIONWhittier Heights Ph I
SCHOOLKeller ISD
Property Description
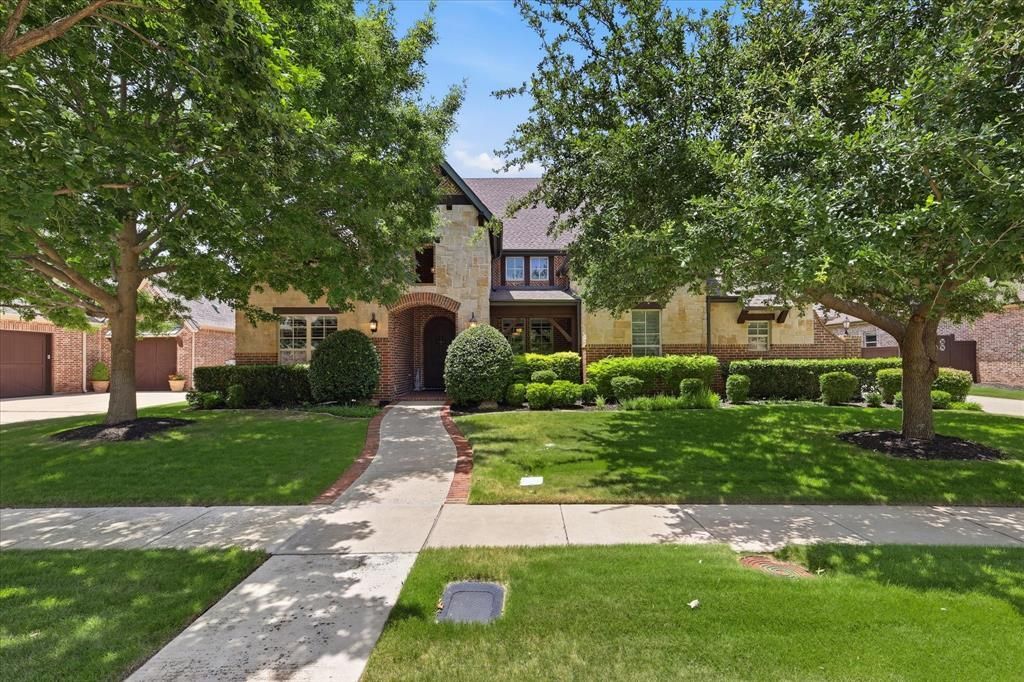
Custom home by M Christopher in desirable Whittier Heights. Fantastic layout with primary plus two secondary bedrooms on first floor. This one and a half story home includes large game room on first floor. Upstairs is a large ensuite bedroom. Chefs kitchen includes an extra long island, gas cooktop. Open concept with views to large patio and pool. 3 and a half car garage! Automatic screens on patio in addition to remote retractable patio awning to extend to covered patio size. Immaculately maintained! Improvements include: carpet, smart house (lights and entertainment), EV Level 2 charger, whole house generator, roof and gutters-2024. See improvement list in transaction desk. Desk in office to convey.
Property Features
Property Type: Residential - Single Family
Cooling: Central Air, Electric
Fireplaces: 2
Garage: 3 car attached
Heating: Natural Gas
Home Style: Traditional
Lot Size: 0.31 Acres
Year Built: 2012
Amenities
Chandelier
Decorative Lighting
Granite Counters
High Speed Internet Available
Awning(s)
Rain Gutters
Lighting
Feature Descriptions
Appliances: Dishwasher, Disposal, Electric Oven, Gas Cooktop, Gas Water Heater, Microwave, Plumbed For Gas in Kitchen
Days on Site: 11
Exclusions: Flat screens; brackets to convey.
Exterior: Brick, Rock/Stone
Fireplace: Gas Starter
HOA Fee: 1380/ Annually
Parcel#: 40346773
Parking: Driveway, Electric Vehicle Charging Station(s)
Parking Notes: Driveway, Electric Vehicle Charging Station(s)
Pool: Gunite, Water Feature
Swimming Pool: Yes
Utilities: City Sewer, City Water
Room Sizes
Bedroom-Primary: 19.00 x 16.00 Level - 1
Bedroom: 14.00 x 12.00 Level - 1
Bedroom: 14.00 x 14.00 Level - 1
Bedroom: 14.00 x 13.00 Level - 2
Dining Room: 13.00 x 15.00 Level - 1
Kitchen: 16.00 x 13.00 Level - 1
Living Room: 16.00 x 14.00 Level - 1
Game Room: 15.00 x 16.00 Level - 1
Utility Room: 8.00 x 5.00 Level - 1
Local Schools
Elementary School: Liberty
School District: Keller ISD
Listed By / Shown By
Listed By
Agency Name: Ebby Halliday, REALTORS
Agency Contact: 817-481-5882
Agent Name: Sandy Cotton
Shown By
Agency Title: Kelly, Realtors
Agency Phone: (254) 741-1500
Agency Email: info@kellyrealtors.com
Agency Text: (254) 717-6447

Estimate Your Payment
Estimated Payment
$ 3,335.33 per month $2,948.88 Principal & Interest $0.00 Property Tax (data not provided by mls) $386.46 Homeowner's Insurance
6800 Whittier Lane | MLS# 21315644
This single family home located at 6800 Whittier Lane, Colleyville, TX 76034 is currently listed for sale with an asking price of $1,325,000. This property was built in 2012 and has 4 bedrooms and 3 full and 1 partial baths with 4372 sq. ft. Whittier Lane is located in the Whittier Heights Ph I subdivision within the Keller ISD school district. Search Whittier Heights Ph I real estate on www.kellyrealtors.com today.