
BEDS3
BATHS2 full 1 partial
SQUARE FEET2,693
MLS#21381267
STATUSActive
PROPERTY TYPEResidential - Single Family
SUBDIVISIONMeadows West Add
SCHOOLFort Worth ISD
Property Description
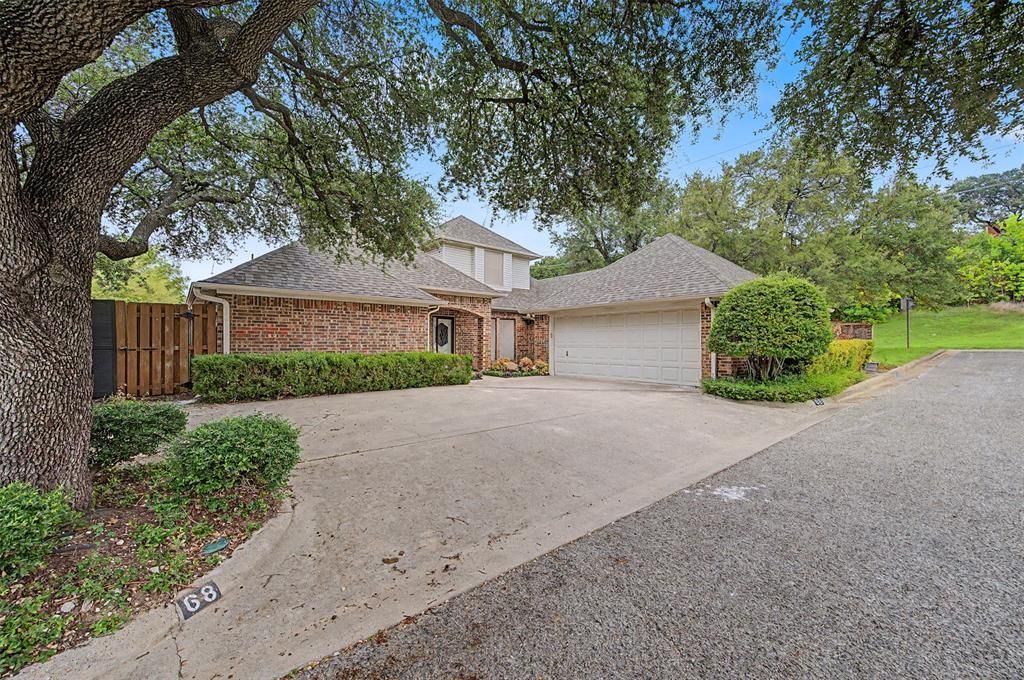
Welcome to 68 Legend Road, a spacious 3-bedroom, 2.5-bath home offering nearly 2,700 square feet in the desirable Meadows West neighborhood of Benbrook. Situated on a corner lot, this home features a versatile floor plan with two generous living areas, formal and casual dining spaces, and plenty of room for entertaining. The kitchen offers granite countertops, stainless steel appliances, double ovens, an island, and ample cabinet space. The primary suite is conveniently located downstairs, while two additional bedrooms are upstairs, including one with access to a private balcony. Hardwood flooring, a wood-burning fireplace, wet bar, and abundant natural light add character throughout. Outside, enjoy a covered patio and low-maintenance backyard ideal for relaxing or entertaining. Conveniently located near Chisholm Trail Parkway, Clearfork, shopping, dining, parks, and major Fort Worth destinations. A great opportunity to own a spacious home in an established Benbrook neighborhood!
Property Features
Property Type: Residential - Single Family
Cooling: Central Air
Fireplaces: 1
Garage: 2 car attached
Heating: Central
Lot Size: 0.20 Acres
Roof Type: Composition
Year Built: 1985
Amenities
Cable TV Available
Granite Counters
High Speed Internet Available
Kitchen Island
Pantry
Walk-In Closet(s)
Balcony
Covered Patio/Porch
Feature Descriptions
Appliances: Dishwasher, Disposal, Double Oven, Water Softener
Days on Site: 1
Fireplace: Wood Burning
Flooring: Carpet, Ceramic Tile, Engineered Wood
HOA Fee: 30/ Annually
Laundry: Utility Room, Full Size W/D Area, Dryer Hookup, Washer Hookup
Lot: Cul-De-Sac, Interior Lot, Landscaped, Sprinkler System, Subdivision
Parcel#: 01744623
Parking: Driveway, Garage
Parking Notes: Driveway, Garage
Patio/Porch: Covered
Utilities: Cable Available, City Sewer, City Water, Individual Gas Meter
Window: Window Coverings
Local Schools
Elementary School: Ridgleahil
School District: Fort Worth ISD
Listed By / Shown By
Listed By
Agency Name: Rose Group Realty LLC
Agency Contact: 817-653-2447
Agent Name: Clint Rose
Shown By
Agency Title: Kelly, Realtors
Agency Phone: (254) 741-1500
Agency Email: info@kellyrealtors.com
Agency Text: (254) 717-6447

Estimate Your Payment
Estimated Payment
$ 1,155.41 per month $1,021.54 Principal & Interest $0.00 Property Tax (data not provided by mls) $133.88 Homeowner's Insurance
68 Legend Road | MLS# 21381267
This single family home located at 68 Legend Road, Benbrook, TX 76132 is currently listed for sale with an asking price of $459,000. This property was built in 1985 and has 3 bedrooms and 2 full and 1 partial baths with 2693 sq. ft. Legend Road is located in the Meadows West Add subdivision within the Fort Worth ISD school district. Search Meadows West Add real estate on www.kellyrealtors.com today.