
BEDS4
BATHS2 full 1 partial
SQUARE FEET2,505
MLS#21313272
STATUSActive
PROPERTY TYPEResidential - Single Family
SUBDIVISIONParkside Add
SCHOOLBirdville ISD
Property Description
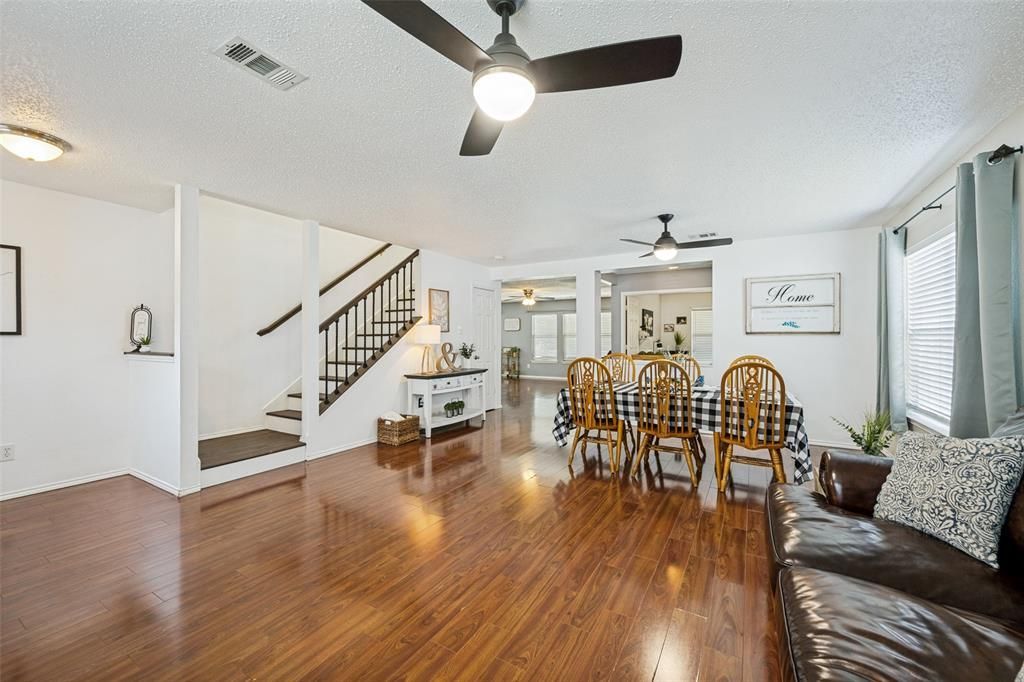
Welcome to 6732 Geyser Trail! This beautifully maintained home is located in the highly sought-after Birdville ISD, in Parkside community. This home boasts 2,505 square feet of thoughtfully designed living space, featuring an open floor plan, ideal for both everyday living and entertaining. A dedicated office downstairs provides the perfect work from home setup, while all bedrooms, an additional living space and the laundry room are conveniently located upstairs for added privacy. The primary suite which offers and ensuite bath with an oversized walk in closet. The secondary bedrooms are all generous in size. The kitchen is a chefs dream offering plenty of counter and cabinet space, large kitchen island, gas range, and stainless steel appliances. The kitchen effortlessly flows into the spacious open living space and backyard for ultimate entertainment. The outdoor area is sure to please featuring an oversized 15 x 40 cedar covered outdoor living space ideal for gatherings, family dinners, or simply relaxation. Conveniently located near shopping, dining, schools, and major highways, this home combines comfort, style, and convenience in one exceptional package.
Property Features
Property Type: Residential - Single Family
Cooling: Ceiling Fan(s), Central Air, Electric
Garage: 2 car attached
Heating: Central, Natural Gas
Home Style: Traditional
Lot Size: 0.14 Acres
Roof Type: Composition
Year Built: 2001
Amenities
Cable TV Available
Decorative Lighting
Eat-in Kitchen
High Speed Internet Available
Kitchen Island
Open Floorplan
Walk-In Closet(s)
Covered Patio/Porch
Rain Gutters
Storage
Feature Descriptions
Appliances: Dishwasher, Disposal, Gas Range, Gas Water Heater, Microwave, Plumbed For Gas in Kitchen
Days on Site: 65
Exterior: Brick
Fencing: Wood
Flooring: Carpet, Ceramic Tile, Luxury Vinyl Plank, Vinyl
Laundry: Electric Dryer Hookup, Utility Room, Full Size W/D Area, Dryer Hookup, Washer Hookup
Lot: Landscaped, Lrg. Backyard Grass
Parcel#: 07659571
Parking: Garage, Garage Single Door
Parking Notes: Garage, Garage Single Door
Patio/Porch: Covered
Utilities: Asphalt, Cable Available, City Sewer, City Water
Window: Window Coverings
Room Sizes
Living Room: 21.00 x 16.00 Level - 1
Living Room: 17.00 x 16.00 Level - 1
Living Room: 15.00 x 17.00 Level - 2
Kitchen: 15.00 x 11.00 Level - 1
Office: 11.00 x 13.00 Level - 1
Bedroom-Primary: 17.00 x 13.00 Level - 2
Bedroom: 10.00 x 12.00 Level - 2
Bedroom: 10.00 x 12.00 Level - 2
Local Schools
Elementary School: Hardeman
School District: Birdville ISD
Listed By / Shown By
Listed By
Agency Name: Wofford Realty
Agency Contact: 817-918-4303
Agent Name: Jennifer Fleming
Shown By
Agency Title: Kelly, Realtors
Agency Phone: (254) 741-1500
Agency Email: info@kellyrealtors.com
Agency Text: (254) 717-6447

Estimate Your Payment
Estimated Payment
$ 943.96 per month $834.59 Principal & Interest $0.00 Property Tax (data not provided by mls) $109.38 Homeowner's Insurance
6732 Geyser Trail | MLS# 21313272
This single family home located at 6732 Geyser Trail, Watauga, TX 76137 is currently listed for sale with an asking price of $375,000. This property was built in 2001 and has 4 bedrooms and 2 full and 1 partial baths with 2505 sq. ft. Geyser Trail is located in the Parkside Add subdivision within the Birdville ISD school district. Search Parkside Add real estate on www.kellyrealtors.com today.