
BEDS3
BATHS2 full 1 partial
SQUARE FEET1,761
MLS#2023713
STATUSNew
PROPERTY TYPEResidential - Single Family
SUBDIVISIONLINCOLN PARK
SCHOOLNorthside
Property Description
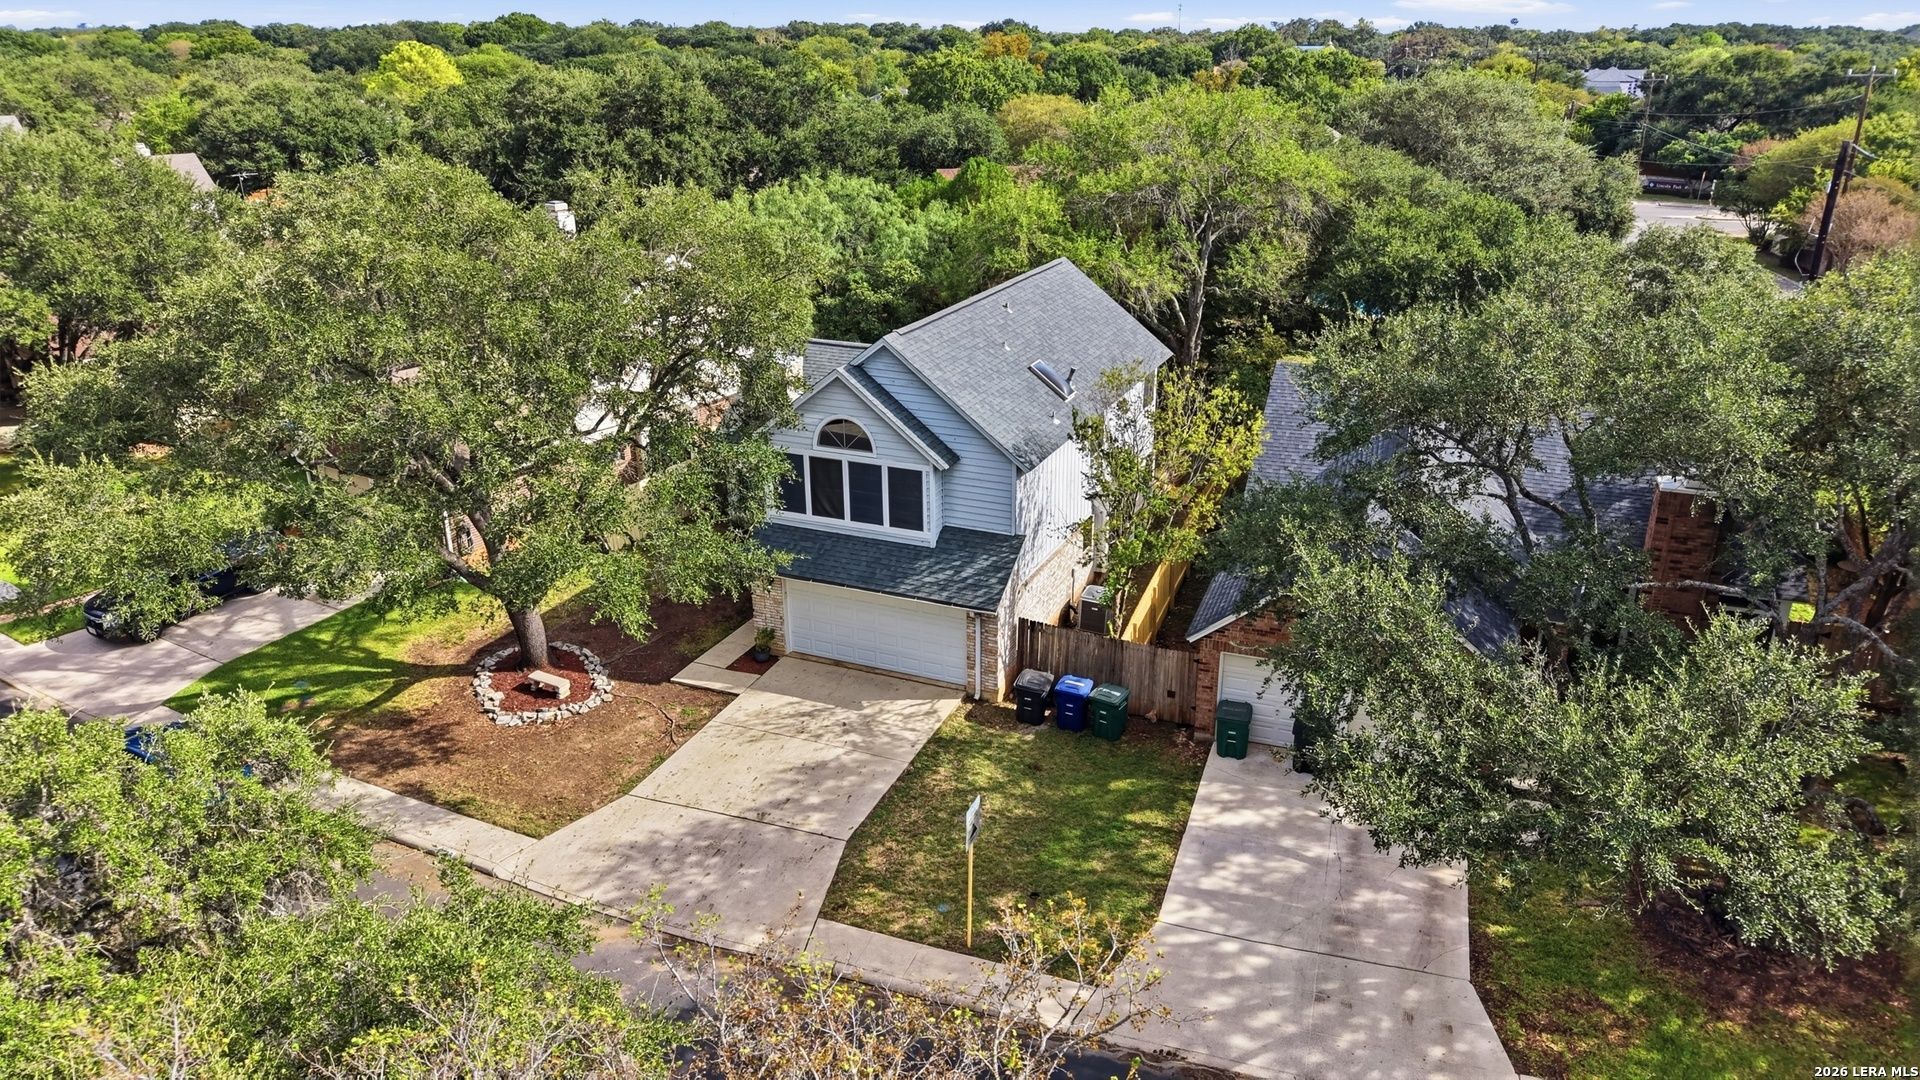
Discover the perfect blend of comfort, character, and thoughtful improvements in this inviting two-story home nestled within the established Lincoln Park community. Offering 3 bedrooms, 2.5 bathrooms, and 1,761 square feet of living space, this home features a well-designed layout with soaring ceilings, abundant natural light, and welcoming spaces ideal for both everyday living and entertaining. The spacious living room is anchored by a charming fireplace, creating a warm and inviting atmosphere, while the adjoining dining area flows effortlessly into a generously sized kitchen featuring a center island, breakfast bar, walk-in pantry, and ample cabinetry. Upstairs, the private primary retreat offers a spacious bedroom and an ensuite bath complete with dual vanities and a relaxing garden tub with skylight above. Two additional bedrooms provide versatility to accommodate a variety of lifestyles and needs. Outdoors, mature trees provide a picturesque backdrop for the private backyard, where a wooden deck creates an inviting setting for morning coffee, weekend gatherings, or simply unwinding. A collection of notable improvements adds to the homes appeal, including a roof replacement in 2019, updated air conditioning in 2022, a new dishwasher and sliding patio door in 2024, garage door spring replacements in 2025, and fresh carpeting and updated fencing in October 2026. Additional enhancements include a water pressure regulator installed in 2022 and roofing improvements around the chimney in 2026. An attached two-car garage and the added benefit of no HOA complete this appealing property. With its spacious design, established surroundings, and numerous recent improvements, this home presents an exceptional opportunity to make it your own. Schedule your private tour and experience all it has to offer!
Property Features
Property Type: Residential - Single Family
Cooling: One Central
Fenced: Yes
Fireplaces: 1
Fuel Type: Natural Gas
Heating: Central
Home Style: Two Story, Traditional
Lot Size: 0.13 Acres
Roof Type: Composition
Stories: 2.0
Taxes: $6,604
Year Built: 1986
Feature Descriptions
Builder Name: Unknown
Exterior: Brick, Siding, Cement Fiber
Exterior: Deck/Balcony, Privacy Fence, Double Pane Windows, Solar Screens, Mature Trees
Fireplace: One, Living Room
Flooring: Carpeting, Ceramic Tile, Laminate
Foundation: Slab
HOA Mandatory: No
Home Faces: North
Improvements: Street Paved, Curbs, Street Gutters, Streetlights, Fire Hydrant w/in 500
Inclusions: Ceiling Fans, Chandelier, Washer Connection, Dryer Connection, Microwave Oven, Stove/Range, Disposal, Dishwasher, Smoke Alarm, Gas Water Heater, Garage Door Opener, Plumb for Water Softener, Smooth Cooktop
Interior: One Living Area, Separate Dining Room, Eat-In Kitchen, Island Kitchen, Breakfast Bar, Walk-In Pantry, Utility Room Inside, All Bedrooms Upstairs, High Ceilings, Cable TV Available, High Speed Internet
Neighborhood Amenities: None
Parking: Two Car Garage, Attached
Pool/Spa: None
Supplier - Electric: CPS
Supplier - Garbage: CITY
Supplier - Gas: Grey Forest
Supplier - Sewer: SAWS
Supplier - Water: SAWS
Tax By Multiple Counties: No
Type: Single Family Detached
Water/Sewer: Water System, Sewer System
Windows: Some Remain
Room Sizes
Bedroom 2: 10 X 9
Bedroom 3: 10 X 9
Kitchen: 21 X 8
Dining Room: 18 X 10
Living Room: 18 X 26
Utility Room: 9 X 2
Bathroom: 8 X 8
Half Bath: 8 X 2
Garage: 18 X 16
Local Schools
High School: Marshall
Middle School: Rudder
Elementary School: Thornton
School District: Northside
Listed By / Shown By
Listed By
Agency Name: Phyllis Browning Company
Agency Phone: (210) 408-2500
Shown By
Agency Title: Kelly, Realtors
Agency Phone: (254) 741-1500
Agency Email: info@kellyrealtors.com
Agency Text: (254) 717-6447

Estimate Your Payment
Estimated Payment
$ 1,104.12 per month $489.62 Principal & Interest $550.33 Property Tax $64.17 Homeowner's Insurance
6730 Ambush Dr | MLS# 2023713
This single family home located at 6730 Ambush Dr, San Antonio, TX 78240 is currently listed for sale with an asking price of $220,000. This property was built in 1986 and has 3 bedrooms and 2 full and 1 partial baths with 1761 sq. ft. Ambush Dr is located in the LINCOLN PARK subdivision within the Northside school district. Search LINCOLN PARK real estate on www.kellyrealtors.com today.