
BEDS4
BATHS2 full 1 partial
SQUARE FEET2,633
MLS#2004876
STATUSPending
PROPERTY TYPEResidential - Single Family
SUBDIVISIONWINDFIELD UNIT1
SCHOOLJudson
Property Description
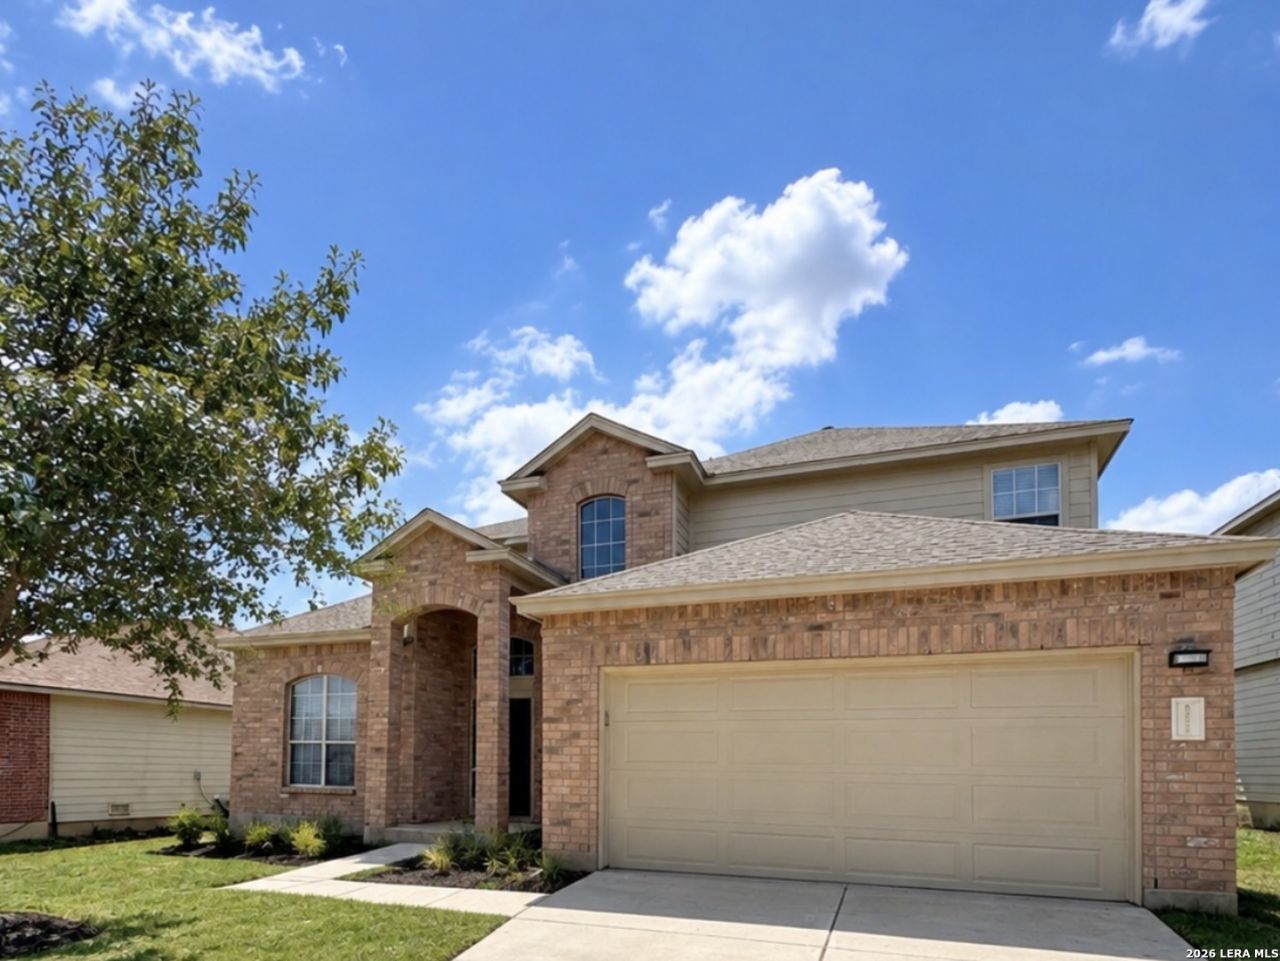
Move-in-ready 4-bedroom, 2.5-bath home featuring a bright and spacious open-concept layout. The inviting kitchen showcases elegant white cabinetry, beautiful granite countertops, NEW stainless steel appliances, updated fixtures, and a spacious walk-in pantry. Beautiful vinyl flooring throughout the downstairs living areas adds style and easy maintenance. The thoughtful floor plan includes one bedroom downstairs, perfect for guests, a home office, or flexible living arrangements. Upstairs, youll find a very spacious family room, creating the perfect area for relaxing, entertaining, or family gatherings. The owners suite offers plenty of space, a generous walk-in closet, and a walk-in shower. Step outside to enjoy the large backyard and covered patio, ideal for outdoor dining, entertaining, or simply relaxing. A brand-NEW AC system provides added comfort and peace of mind. Ideally situated near premier shopping, dining, entertainment, top-rated schools, and with quick and easy access to Randolph AFB, this home offers comfort, convenience, and a fantastic location. Come see it, you wont be dissapointed.
Property Features
Property Type: Residential - Single Family
Cooling: One Central
Fuel Type: Electric
Heating: Central
Home Style: Two Story
Lot Size: 0.16 Acres
Roof Type: Composition
Stories: 2.0
Taxes: $5,210
Year Built: 2007
Feature Descriptions
Builder Name: Unknown
Days on Site: 85
Exterior: Brick, Wood, Cement Fiber
Exterior: Patio Slab, Mature Trees
Flooring: Carpeting, Ceramic Tile, Vinyl
Foundation: Slab
Hoa Fee: 350/Annually
HOA Mandatory: Yes
HOA Name: WINDFIELD HOMEOWNERS ASSOCIATION
Inclusions: Ceiling Fans, Chandelier, Washer Connection, Dryer Connection, Microwave Oven, Stove/Range, Dishwasher, Trash Compactor, Smoke Alarm, Electric Water Heater, Solid Counter Tops, City Garbage service
Interior: Two Living Area, Liv/Din Combo, Eat-In Kitchen, Island Kitchen, Walk-In Pantry, Study/Library, Loft, Utility Room Inside, Secondary Bedroom Down,1st Floor Lvl/No Steps, High Ceilings, Open Floor Plan, Laundry Main Level, Laundry Room, Walk in Closets
Multiple HOA: No
Neighborhood Amenities: Clubhouse, Park/Playground, Basketball Court
Parking: Two Car Garage
Pool/Spa: None
Supplier - Electric: CPS
Supplier - Garbage: Tiger
Supplier - Water: SAWS
Tax By Multiple Counties: No
Type: Single Family Detached
Water/Sewer: Water System, Sewer System
Windows: Some Remain
Room Sizes
Bedroom 2: 12 X 13
Bedroom 3: 12 X 13
Bedroom 4: 12 X 13
Kitchen: 12 X 11
Breakfast Room: 12 X 12
Living Room: 14 X 17
Family Room: 14 X 17
Local Schools
High School: Wagner
Middle School: Metzger
Elementary School: JAMES L MASTERS ELEMENTARY
School District: Judson
Listed By / Shown By
Listed By
Agency Name: Vortex Realty
Agency Phone: (210) 647-6557
Shown By
Agency Title: Kelly, Realtors
Agency Phone: (254) 741-1500
Agency Email: info@kellyrealtors.com
Agency Text: (254) 717-6447

Estimate Your Payment
Estimated Payment
$ 1,126.41 per month $612.03 Principal & Interest $434.17 Property Tax $80.21 Homeowner's Insurance
6726 Harbor Flds | MLS# 2004876
This single family home located at 6726 Harbor Flds, Converse, TX 78109 is currently listed for sale with an asking price of $275,000. This property was built in 2007 and has 4 bedrooms and 2 full and 1 partial baths with 2633 sq. ft. Harbor Flds is located in the WINDFIELD UNIT1 subdivision within the Judson school district. Search WINDFIELD UNIT1 real estate on www.kellyrealtors.com today.