
BEDS4
BATHS4 full 1 partial
SQUARE FEET4,673
MLS#21381289
STATUSActive
PROPERTY TYPEResidential - Single Family
SUBDIVISIONBob O Links Downs
SCHOOLDallas ISD
Property Description
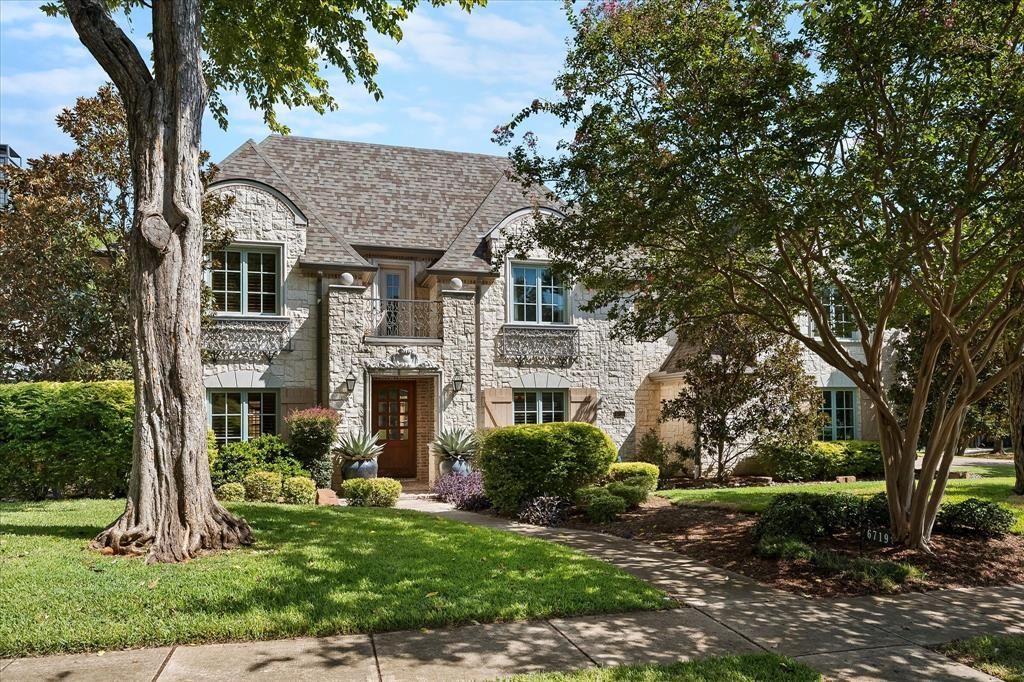
Nestled on an oversized picturesque corner lot. This four-bedroomed four-and-half-bath home honors Lakewood’s rich heritage while offering today’s most desired amenities. At over 4,500 square feet, every detail has been designed for comfort, style and connection. The welcoming entry flows into a large living space, dining and study. The spacious dining room sets the stage for dinner parties and special occasions, while expansive kitchen serves as the heart of home -with a generous center island, professional grade appliances and light filled breakfast nook and living room. The first floor also has the primary suite overlooking the pool and outdoor living. Ensuite bath with dual vanities, soaking tub, Walk in shower and a generous size closet with access to laundry room. An oversized three car garage. Do not miss the temperature regulated and vented wine closet under the stairs. Upstairs three secondary bedrooms all enjoy their own ensuite bathrooms. complemented by a versatile second living space and a large media room with equipment ready for movie night. Lakewood Living vibrant, elegant and perfectly placed in one of the city’s most coveted neighborhoods.
Property Features
Property Type: Residential - Single Family
Fireplaces: 1
Garage: 3 car attached
Home Style: French
Lot Size: 0.29 Acres
Year Built: 2007
Amenities
Eat-in Kitchen
High Speed Internet Available
Kitchen Island
Pantry
Walk-In Closet(s)
Wet Bar
Feature Descriptions
Appliances: Built-in Gas Range, Built-in Refrigerator, Dishwasher, Disposal, Gas Cooktop, Gas Oven, Gas Range, Microwave, Double Oven, Plumbed For Gas in Kitchen, Vented Exhaust Fan, Water Purifier, Water Softener
Days on Site: 3
Exterior: Brick, Rock/Stone
Fireplace: Gas Starter, Stone, Wood Burning
Flooring: Carpet, Hardwood
Other Equipment: Home Theater, Irrigation Equipment
Parcel#: 00000245407000000
Parking: Concrete, Driveway, Garage Door Opener, Garage Double Door, Garage Faces Side, Garage Single Door, Kitchen Level
Parking Notes: Concrete, Driveway, Garage Door Opener, Garage Double
Pool: In Ground
Swimming Pool: Yes
Utilities: City Sewer, City Water
Window: Window Coverings
Room Sizes
Bath-Primary: 17.00 x 12.00 Level - 1
Bath-Full: 16.00 x 14.00 Level - 2
Bedroom-Primary: 18.00 x 14.00 Level - 1
Bedroom-2nd Primary: 9.00 x 14.00 Level - 2
Kitchen: 17.00 x 21.00 Level - 1
Dining Room: 16.00 x 13.00 Level - 1
Living Room: 22.00 x 15.00 Level - 1
Office: 13.00 x 15.00 Level - 1
Media Room: 22.00 x 31.00 Level - 2
Game Room: 18.00 x 15.00 Level - 2
Bath-Half: 7.00 x 5.00 Level - 1
Utility Room: 14.00 x 7.00 Level - 1
Bedroom: 13.00 x 12.00 Level - 2
Exercise Room: 21.00 x 16.00 Level - 2
Local Schools
Elementary School: Lakewood
School District: Dallas ISD
Listed By / Shown By
Listed By
Agency Name: Coldwell Banker Apex, REALTORS
Agency Contact: 214-500-9043
Agent Name: Leigh Wilcoxson
Shown By
Agency Title: Kelly, Realtors
Agency Phone: (254) 741-1500
Agency Email: info@kellyrealtors.com
Agency Text: (254) 717-6447

Estimate Your Payment
Estimated Payment
$ 5,500.15 per month $4,862.86 Principal & Interest $0.00 Property Tax (data not provided by mls) $637.29 Homeowner's Insurance
6719 Anita Street | MLS# 21381289
This single family home located at 6719 Anita Street, Dallas, TX 75214 is currently listed for sale with an asking price of $2,185,000. This property was built in 2007 and has 4 bedrooms and 4 full and 1 partial baths with 4673 sq. ft. Anita Street is located in the Bob O Links Downs subdivision within the Dallas ISD school district. Search Bob O Links Downs real estate on www.kellyrealtors.com today.