
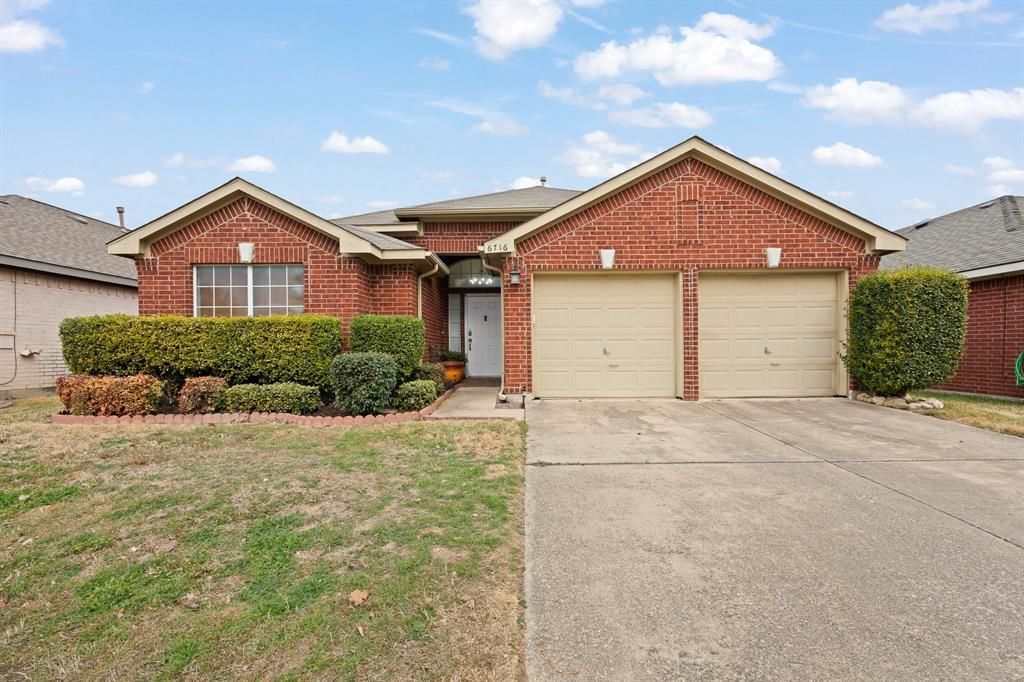
BEDS3
BATHS2 full
SQUARE FEET1,634
MLS#21163448
STATUSPending
PROPERTY TYPEResidential - Single Family
SUBDIVISIONOakmont Meadows Add
SCHOOLCrowley ISD
Property Description
This charming single-story family home is conveniently located just minutes from the Chisholm Trail Parkway, with easy access to shopping and dining and no HOA. Inside, you’ll find 3 bedrooms and 2 full bathrooms with a thoughtfully designed layout. The main living area features a vaulted ceiling that creates an open, airy, and inviting atmosphere, complemented by abundant natural light and a cozy gas fireplace, perfect for chilly winter evenings. The kitchen is ideal for both everyday living and entertaining, offering two dining areas, an island, and a spacious breakfast nook. The primary suite provides a relaxing retreat with plenty of room and an en-suite bath featuring a garden tub, separate shower, dual vanities and sinks, and a walk-in closet. Step outside to enjoy the covered patio area with two pergolas, perfect for outdoor gatherings, all within a fully fenced backyard. This home offers comfort, functionality, and a prime location, making it a must-see.
Property Features
Property Type: Residential - Single Family
Cooling: Ceiling Fan(s), Central Air, Electric
Fireplaces: 1
Garage: 2 car attached
Heating: Central, Electric
Home Style: Traditional
Lot Size: 0.12 Acres
Roof Type: Composition
Year Built: 1998
Amenities
Flat Screen Wiring
Kitchen Island
Open Floorplan
Pantry
Vaulted Ceiling(s)
Walk-In Closet(s)
Covered Patio/Porch
Rain Gutters
Feature Descriptions
Appliances: Dishwasher, Electric Range, Microwave
Days on Site: 176
Exclusions: Tv's & Mounts, Curtains & Curtain Rods, Pegboards in garage
Exterior: Brick
Fencing: Wood
Fireplace: Brick, Gas, Gas Starter
Flooring: Carpet, Engineered Wood, Tile
Laundry: Electric Dryer Hookup, Utility Room, Full Size W/D Area, Dryer Hookup
Lot: Few Trees, Interior Lot
Parcel#: 07087853
Parking: Concrete, Driveway, Garage, Garage Door Opener, Garage Double Door, Garage Faces Front
Parking Notes: Concrete, Driveway, Garage, Garage Door Opener, Garage
Patio/Porch: Awning(s), Rear Porch
Utilities: City Sewer, City Water
Window: Window Coverings
Local Schools
Elementary School: Oakmont
School District: Crowley ISD
Listed By / Shown By
Listed By
Agency Name: Fathom Realty, LLC
Agency Contact: (888) 455-6040
Agent Name: Paige Villalobos
Shown By
Agency Title: Kelly, Realtors
Agency Phone: (254) 741-1500
Agency Email: info@kellyrealtors.com
Agency Text: (254) 717-6447

Estimate Your Payment
Estimated Payment
$ 754.92 per month $667.45 Principal & Interest $0.00 Property Tax (data not provided by mls) $87.47 Homeowner's Insurance
6716 Stockton Drive | MLS# 21163448
This single family home located at 6716 Stockton Drive, Fort Worth, TX 76132 is currently listed for sale with an asking price of $299,900. This property was built in 1998 and has 3 bedrooms and 2 full baths with 1634 sq. ft. Stockton Drive is located in the Oakmont Meadows Add subdivision within the Crowley ISD school district. Search Oakmont Meadows Add real estate on www.kellyrealtors.com today.