
BEDS5
BATHS5 full 1 partial
SQUARE FEET5,621
MLS#21306269
STATUSActive Option Contract
PROPERTY TYPEResidential - Single Family
SUBDIVISIONClairemont Add
SCHOOLKeller ISD
Property Description
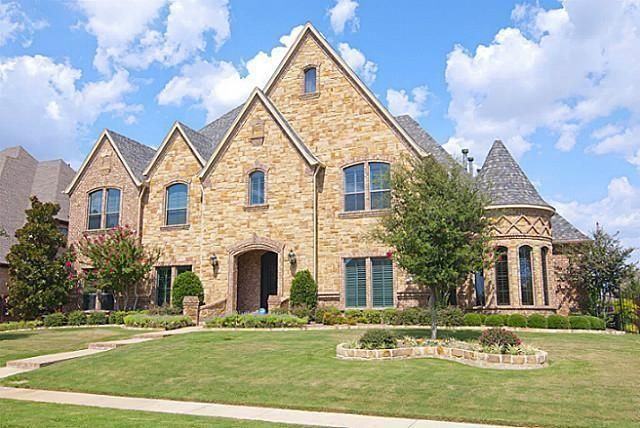
Welcome to this stunning fully remodeled residence in gated Clairemont in Colleyville, offering thoughtfully redesigned living space. Featuring 5 spacious bedrooms and 6 beautifully renovated bathrooms, this exceptional home blends modern elegance with everyday functionality. Every detail of the interior has been meticulously updated, creating a fresh, sophisticated atmosphere throughout. The home features 5 bedrooms, 6 baths, 4 living areas and 4 car garage. Fantastic floorplan with primary and guest suite on first floor. Updated throughout with recent updates including remodeled kitchen, remodeled bathroom, HVACs 2018,2019, all bathrooms updated, Pool updated 2024, water heaters 2026. Kitchen includes new cabinets, Quartzite countertops, Viking stove, Miele dishwasher and new sub zero built in fridge. Outdoor space is truly an oasis with lush landscaping, unique plants, pool and spa. Multiple seating areas and plenty of grassy space for play. Washer and dryer to convey. Media screen, projector and seating to convey. Storm shelter. Versa lift in garage to attic for extra storage. Multi built in WIFI access points.
Property Features
Property Type: Residential - Single Family
Cooling: Central Air
Fireplaces: 2
Garage: 4 car attached
Heating: Natural Gas
Home Style: Traditional
Lot Size: 0.47 Acres
Year Built: 2004
Amenities
Built-in Features
Decorative Lighting
Flat Screen Wiring
Kitchen Island
Attached Grill
Covered Patio/Porch
Rain Gutters
Feature Descriptions
Appliances: Built-in Refrigerator, Electric Oven, Gas Range, Gas Water Heater, Plumbed For Gas in Kitchen, Tankless Water Heater
Days on Site: 1
Exclusions: Green egg, Flat screen and speakers in family room and speakers. Media seating and equipment; and Washer and dryer to convey.
Exterior: Brick, Rock/Stone
Fencing: Fenced, Gate, Metal, Wood
Fireplace: Gas Starter
Flooring: Carpet, Ceramic Tile, Hardwood, Marble
HOA Fee: 1265/ Annually
Laundry: Electric Dryer Hookup, Full Size W/D Area
Parcel#: 07914784
Parking: Driveway, Electric Gate
Parking Notes: Driveway, Electric Gate
Pool: Gunite, Heated, In Ground, Pool Sweep, Pool/Spa Combo, Water Feature
Swimming Pool: Yes
Utilities: City Sewer, City Water
Local Schools
Elementary School: Liberty
School District: Keller ISD
Listed By / Shown By
Listed By
Agency Name: Ebby Halliday, REALTORS
Agency Contact: 817-481-5882
Agent Name: Sandy Cotton
Shown By
Agency Title: Kelly, Realtors
Agency Phone: (254) 741-1500
Agency Email: info@kellyrealtors.com
Agency Text: (254) 717-6447

Estimate Your Payment
Estimated Payment
$ 4,276.78 per month $3,781.24 Principal & Interest $0.00 Property Tax (data not provided by mls) $495.54 Homeowner's Insurance
6713 Zermatt Court | MLS# 21306269
This single family home located at 6713 Zermatt Court, Colleyville, TX 76034 is currently listed for sale with an asking price of $1,699,000. This property was built in 2004 and has 5 bedrooms and 5 full and 1 partial baths with 5621 sq. ft. Zermatt Court is located in the Clairemont Add subdivision within the Keller ISD school district. Search Clairemont Add real estate on www.kellyrealtors.com today.