
BEDS4
BATHS4 full 1 partial
SQUARE FEET3,386
MLS#2006562
STATUSActive
PROPERTY TYPERental - Single Family
SUBDIVISIONLEGEND HILLS
SCHOOLNorthside
Property Description
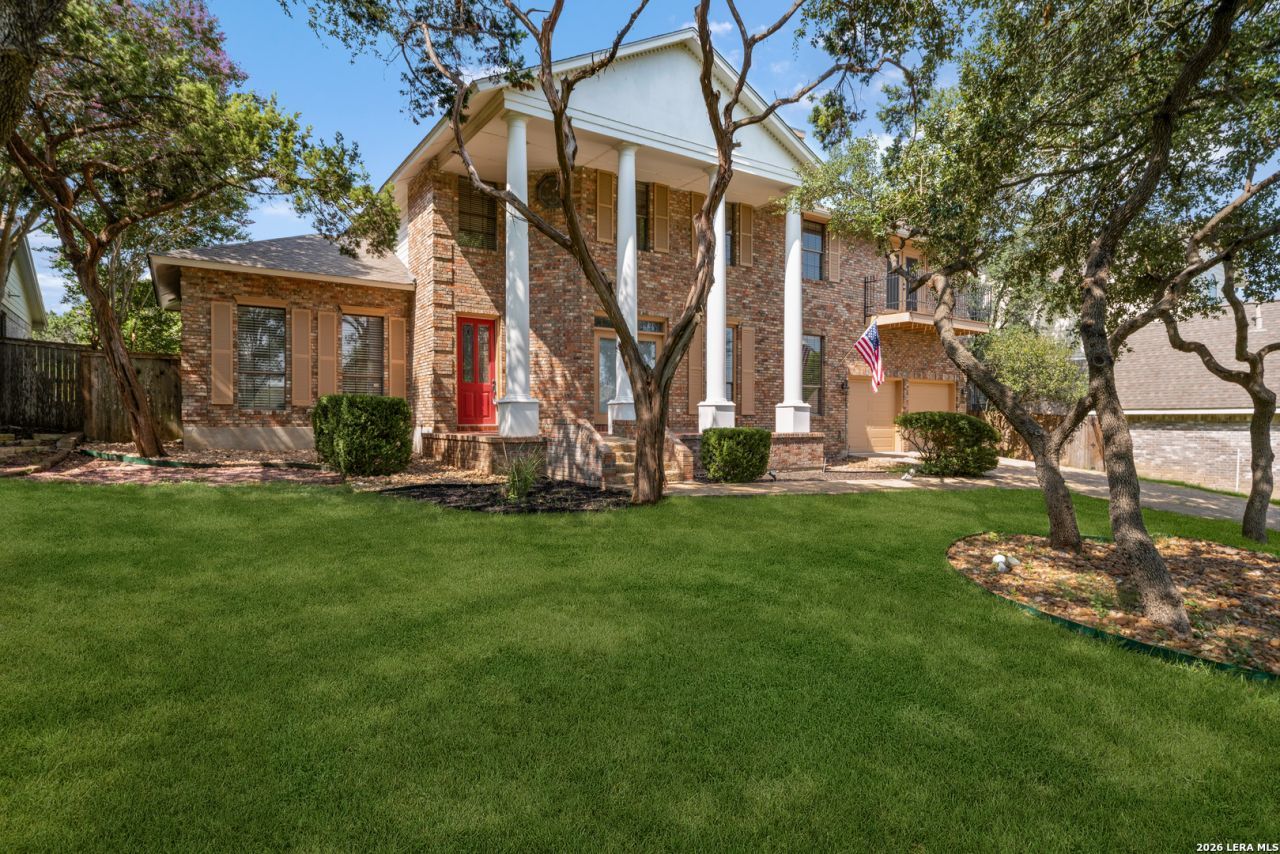
Beautiful two-story home featuring 4 bedrooms, 4.5 bathrooms, and 3,386 sq ft of living space in a highly desirable location near La Cantera and The Rim. Grand entry with high ceilings welcomes you into this spacious home. Updated kitchen offers stainless steel appliances, travertine stone flooring, and plenty of cabinet and countertop space. All bedrooms are located upstairs, including a spacious primary suite featuring a fireplace, private balcony with hilltop views, attached flex room perfect for a home office or nursery, and a large walk-in closet. Stunning backyard oasis with a playset, storage shed, and irrigation system. Additional features include a water softener and reverse osmosis system. Conveniently located within walking distance to the neighborhood pool, park, and playground, with easy access to shopping, dining, and major highways.
Property Features
Property Type: Rental - Single Family
Cooling: One Central
Fenced: Yes
Heating: Heat Pump
Home Style: Two Story
Roof Type: Composition
Year Built: 1988
Feature Descriptions
Days on Site: 30
Exterior: Brick,4 Sides Masonry
Exterior: Patio Slab, Covered Patio, Privacy Fence, Mature Trees
Fireplace: Two, Living Room, Primary Bedroom
Foundation: Slab
Inclusions: Ceiling Fans, Chandelier, Washer Connection, Dryer Connection, Self-Cleaning Oven, Microwave Oven, Stove/Range, Disposal, Dishwasher, Ice Maker Connection, Vent Fan, Smoke Alarm, Security System (Owned), Pre-Wired for Security, Attic Fan, Electric Water Heater, Garage Do
Interior: Three Living Area, Separate Dining Room, Eat-In Kitchen, Two Eating Areas, Breakfast Bar, Florida Room, Media Room, Utility Room Inside, All Bedrooms Upstairs,1st Floor Lvl/No Steps, High Ceilings, Pull Down Storage, Cable TV Available, High Speed Internet, Laundry Main Level, Laundry Lower Level, Laundry Room, Walk in Closets
Miscellaneous: As-Is
Neighborhood Amenities: Clubhouse, Pool, Near Shopping
Parking: Two Car Garage, Attached
Pool/Spa: None
Security: yes
Type: Single Family Detached
Water/Sewer: Water System
Windows: All Remain
Room Sizes
Bedroom 2: 13 X 14
Bedroom 3: 12 X 12
Bedroom 4: 12 X 12
Kitchen: 13 X 11
Breakfast Room: 11 X 11
Living Room: 17 X 13
Family Room: 18 X 17
Utility Room: 10 X 8
Study/Office: 12 X 11
E X try: 5 X 10
Sun Room: 24 X 13
Local Schools
High School: Louis D Brandeis
Middle School: Hector Garcia
Elementary School: Bonnie Ellison
School District: Northside
Listed By / Shown By
Listed By
Agency Name: Texas Ally Real Estate Group
Agency Phone: (512) 763-2559
Shown By
Agency Title: Kelly, Realtors
Agency Phone: (254) 741-1500
Agency Email: info@kellyrealtors.com
Agency Text: (254) 717-6447

6710 Washita Way | MLS# 2006562
This property located at 6710 Washita Way, San Antonio, TX 78256 is currently listed for rent with an asking price of $3,900 / Monthly. Washita Way is located within the Northside school district. Search San Antonio real estate on www.kellyrealtors.com today.