
BEDS4
BATHS2 full 1 partial
SQUARE FEET2,066
MLS#1955445
STATUSPending
PROPERTY TYPERental - Single Family
SUBDIVISIONSPRING VISTAS
SCHOOLNorthside
Property Description
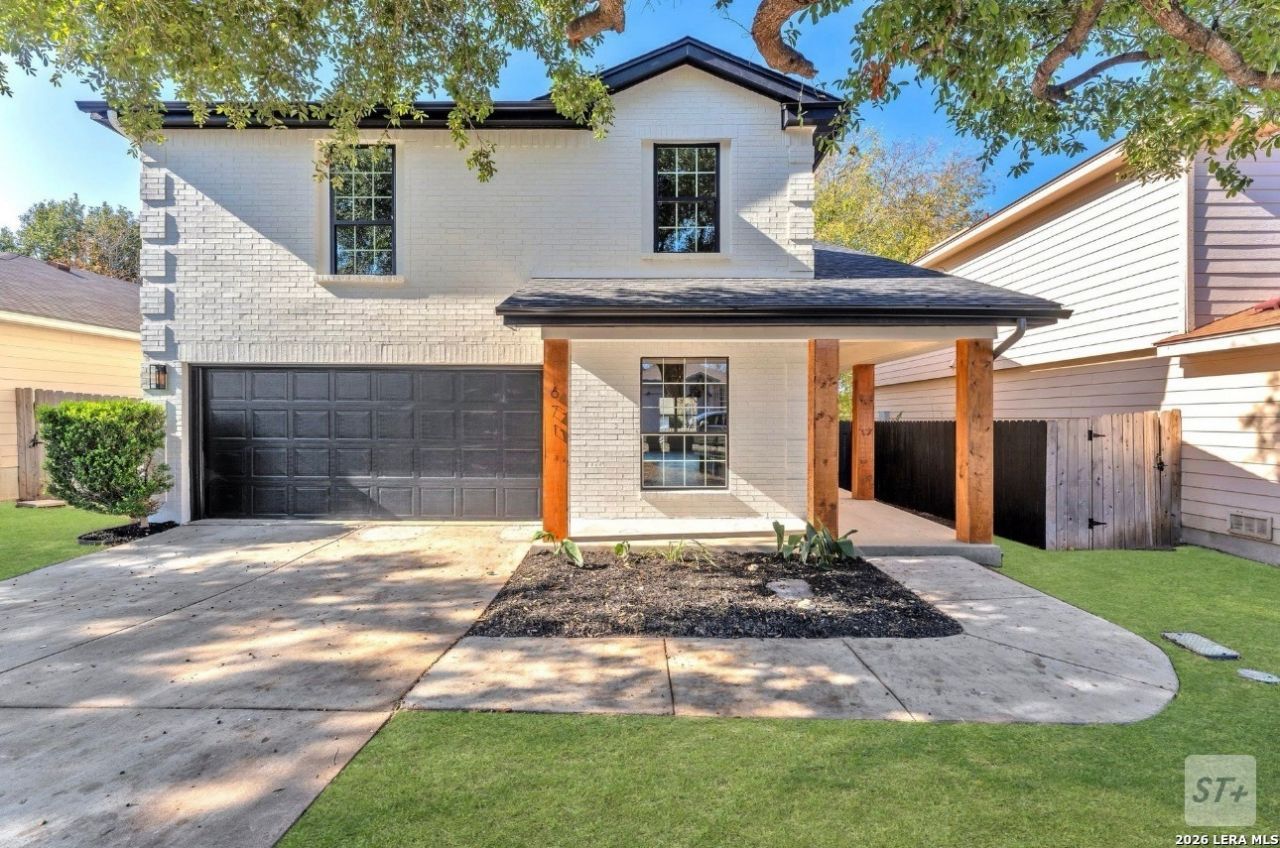
$500.00 off the 1st Full Month of Rent!!! Stunning 4-bedroom, 2.5-bath modern farmhouse on the Far West Side, filled with natural light and thoughtfully redesigned from top to bottom. This spacious 2,066 sq ft home features soaring ceilings and an open-concept layout, highlighted by a dramatic two-story living area and a loft-style game room overlooking the space below. The kitchen is a true showstopper with custom Shaker cabinetry, a sleek glass backsplash, and plenty of space for cooking and entertaining. The downstairs primary suite offers high ceilings and a spa-like bathroom complete with a soaking tub, rain shower, and dual vanities. Upstairs, youll find generously sized secondary bedrooms with ceiling fans and ample closet space. Luxury vinyl plank flooring runs throughout the home, adding both style and durability. Major upgrades include a new roof, windows, insulation, drywall, electrical, plumbing, and fixtures-giving you the feel of a brand-new home. Additional features include an EV charger in the garage and a large backyard with a beautiful deck, perfect for relaxing or entertaining. Located in the highly regarded Northside ISD and close to shopping, dining, and entertainment, this home offers the perfect blend of modern upgrades and an established neighborhood setting.
Property Features
Property Type: Rental - Single Family
Cooling: One Central, Heat Pump
Fenced: Yes
Fuel Type: Electric
Heating: Central, Heat Pump
Home Style: Two Story
Lot Size: 0.12 Acres
Roof Type: Composition
Year Built: 2003
Feature Descriptions
Builder Name: Unknown
Days on Site: 51
Exterior: Brick, Cement Fiber
Exterior: Privacy Fence, Storage Building/Shed
Foundation: Slab
Inclusions: Ceiling Fans, Chandelier, Washer Connection, Dryer Connection, Microwave Oven, Stove/Range, Refrigerator, Disposal, Dishwasher, Water Softener (owned)
Interior: One Living Area, Two Living Area, Separate Dining Room, Walk-In Pantry, Game Room, Loft, Open Floor Plan
Miscellaneous: Broker-Manager, As-Is
Neighborhood Amenities: Pool
Parking: Two Car Garage
Pool/Spa: None
Supplier - Electric: CPS
Supplier - Garbage: CITY
Supplier - Sewer: SAWS
Supplier - Water: SAWS
Type: Single Family Detached
Water/Sewer: Water System, Sewer System, City
Windows: All Remain
Room Sizes
Bedroom 2: 12 X 12
Bedroom 3: 13 X 9
Bedroom 4: 13 X 11
Kitchen: 12 X 9
Dining Room: 18 X 16
Living Room: 47 X 27
Local Schools
High School: Stevens
Middle School: Robert Vale
Elementary School: Lewis
School District: Northside
Listed By / Shown By
Listed By
Agency Name: Peace of Mind Property Management, LLC
Agency Phone: (210) 802-9959
Shown By
Agency Title: Kelly, Realtors
Agency Phone: (254) 741-1500
Agency Email: info@kellyrealtors.com
Agency Text: (254) 717-6447

671 Lynx Mountain | MLS# 1955445
This property located at 671 Lynx Mountain, San Antonio, TX 78251 is currently listed for rent with an asking price of $2,200 / Monthly. Lynx Mountain is located within the Northside school district. Search San Antonio real estate on www.kellyrealtors.com today.