
BEDS4
BATHS2 full
SQUARE FEET1,791
MLS#21357219
STATUSActive
PROPERTY TYPEResidential - Single Family
SUBDIVISIONWatauga Heights East
SCHOOLBirdville ISD
Property Description
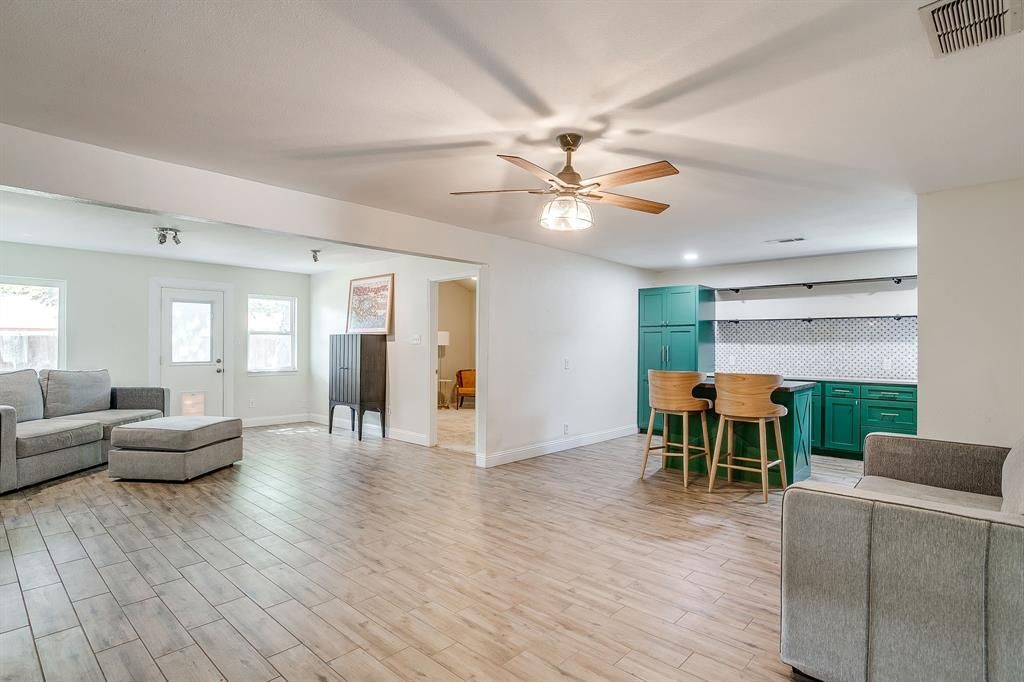
Welcome to upscale traditionally living immersed in the thriving city of Watauga! This four bedroom, two bath home takes suburban living to a new level with a completely remodeled kitchen equipped with upgraded appliances, decorative backsplash, custom countertops, and trending paint colors for class and character. Luxury tile and fresh carpet make a welcoming statement ready to make this home yours. The open floor plan leads out to a wrap around deck, large backyard shaded with mature trees. The oversized garage houses a full size washer and dryer area and includes the appliance package when you purchase this home. A new insurance policy will be a snap to write with the best rates available due to the owners investing in a new roof in 2026 with CertainTeed 30yr Laminate Composite Shingle.
Property Features
Property Type: Residential - Single Family
Cooling: Ceiling Fan(s), Central Air
Garage: 2 car attached
Heating: Central
Home Style: Traditional
Lot Size: 0.18 Acres
Roof Type: Composition
Year Built: 1972
Amenities
Flat Screen Wiring
Granite Counters
High Speed Internet Available
Kitchen Island
Open Floorplan
Feature Descriptions
Appliances: Dishwasher, Disposal, Dryer, Gas Cooktop, Gas Water Heater, Microwave, Convection Oven, Refrigerator, Washer
Days on Site: 64
Exterior: Brick, Fiber Cement, Wood
Fencing: Fenced, Wood
Flooring: Carpet, Ceramic Tile
Laundry: Electric Dryer Hookup, Full Size W/D Area
Lot: Interior Lot, Lrg. Backyard Grass, Subdivision
Parcel#: 03307441
Parking: Attached Carport, Garage, Garage Door Opener, Garage Faces Front, Garage Single Door
Parking Notes: Attached Carport, Garage, Garage Door Opener, Garage
Patio/Porch: Deck
Utilities: City Sewer, City Water
Window: Window Coverings
Local Schools
Elementary School: Fostervill
School District: Birdville ISD
Listed By / Shown By
Listed By
Agency Name: League Real Estate
Agency Contact: 817-523-9113
Agent Name: Hannah Mercer
Shown By
Agency Title: Kelly, Realtors
Agency Phone: (254) 741-1500
Agency Email: info@kellyrealtors.com
Agency Text: (254) 717-6447

Estimate Your Payment
Estimated Payment
$ 792.93 per month $701.05 Principal & Interest $0.00 Property Tax (data not provided by mls) $91.88 Homeowner's Insurance
6709 Summit Ridge Drive | MLS# 21357219
This single family home located at 6709 Summit Ridge Drive, Watauga, TX 76148 is currently listed for sale with an asking price of $315,000. This property was built in 1972 and has 4 bedrooms and 2 full baths with 1791 sq. ft. Summit Ridge Drive is located in the Watauga Heights East subdivision within the Birdville ISD school district. Search Watauga Heights East real estate on www.kellyrealtors.com today.