
BEDS3
BATHS2 full
SQUARE FEET1,635
MLS#2009329
STATUSPrice Change
PROPERTY TYPERental - Single Family
SUBDIVISIONMONTERREY VILLAGE
SCHOOLNorth East ISD
Property Description
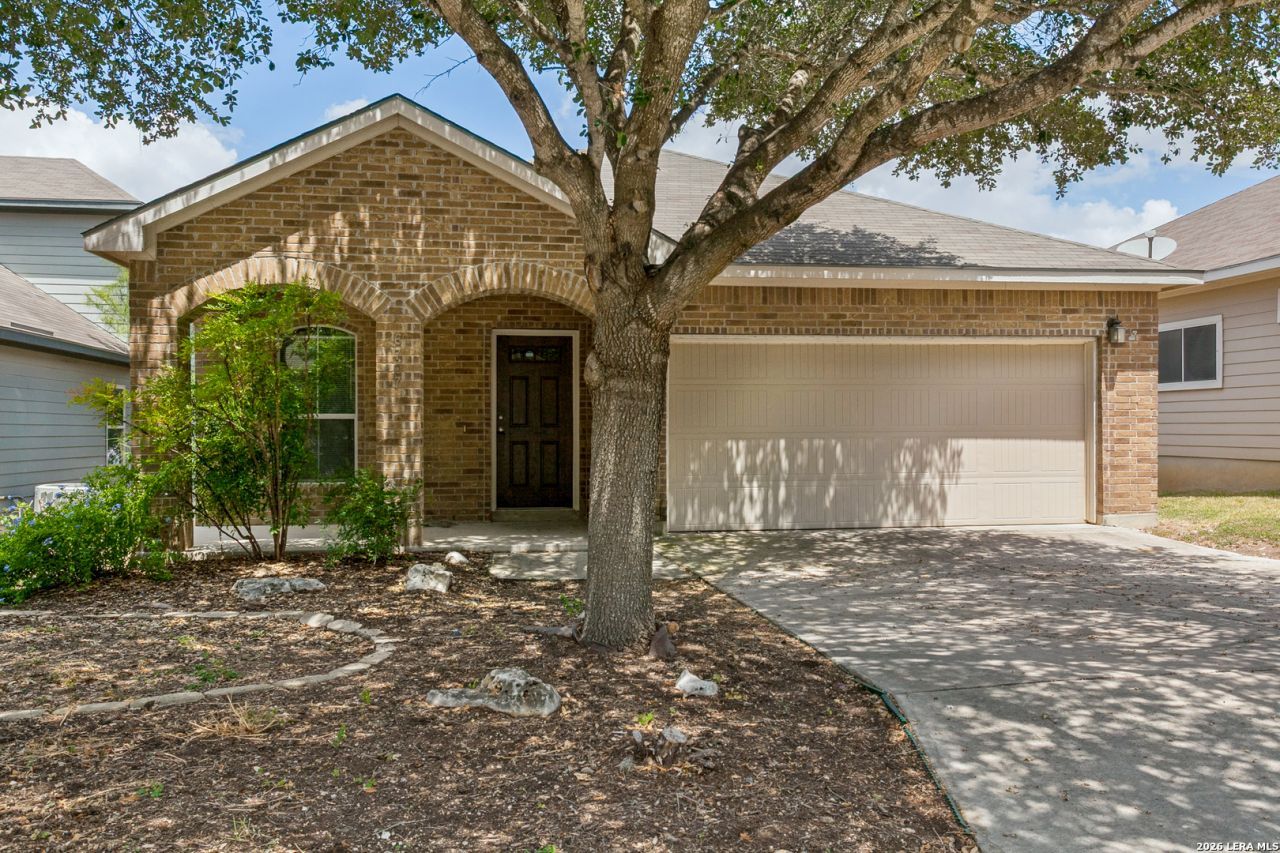
Charming 3-Bedroom, 2-Bathroom Home in Monterrey Village Neighborhood. Convenient Location Near INTERSTATE 35, Easy Access to Shopping, Restaurants, Entertainment, & More. Enter to Spacious Living/Dining Area Open to Kitchen with Breakfast Bar, Finishes Include Laminate Flooring, Recessed Lighting, & Neutral Paint Colors. Spacious Kitchen Features Granite Countertops, Stainless Steel Appliances, Pantry, & Great Cabinet Space. Large Primary Suite with Great Natural Light, Ceiling Fan, & Full Bathroom with Dual Vanities, Walk-In Shower. Nicely Sized Secondary Bedrooms, Full Bathroom with Tub/Shower. Spacious Backyard with Privacy Fence and Deck. Pets Case-by-Case
Property Features
Property Type: Rental - Single Family
Cooling: One Central
Fuel Type: Electric
Heating: Central
Home Style: One Story
Lot Size: 0.13 Acres
Roof Type: Composition
Year Built: 2008
Feature Descriptions
Days on Site: 19
Exterior: Brick
Foundation: Slab
Inclusions: Ceiling Fans, Washer Connection, Dryer Connection, Stove/Range, Disposal, Dishwasher
Interior: One Living Area, Breakfast Bar, Walk-In Pantry
Miscellaneous: Broker-Manager
Neighborhood Amenities: None
Parking: Two Car Garage
Pool/Spa: None
Supplier - Electric: CPS
Supplier - Garbage: CITY
Supplier - Gas: CPS
Supplier - Sewer: SAWS
Supplier - Water: SAWS
Type: Single Family Detached
Water/Sewer: Sewer System
Windows: Some Remain
Room Sizes
Bedroom 2: 10 X 10
Bedroom 3: 10 X 10
Kitchen: 17 X 16
Dining Room: 13 X 10
Living Room: 17 X 16
Local Schools
High School: Madison
Middle School: Wood
Elementary School: Stahl
School District: North East ISD
Listed By / Shown By
Listed By
Agency Name: Davidson Properties, Inc.
Agency Phone: (210) 826-1616
Shown By
Agency Title: Kelly, Realtors
Agency Phone: (254) 741-1500
Agency Email: info@kellyrealtors.com
Agency Text: (254) 717-6447

6707 Buckhorn Clf | MLS# 2009329
This property located at 6707 Buckhorn Clf, San Antonio, TX 78233 is currently listed for rent with an asking price of $1,695 / Monthly. Buckhorn Clf is located within the North East ISD school district. Search San Antonio real estate on www.kellyrealtors.com today.