
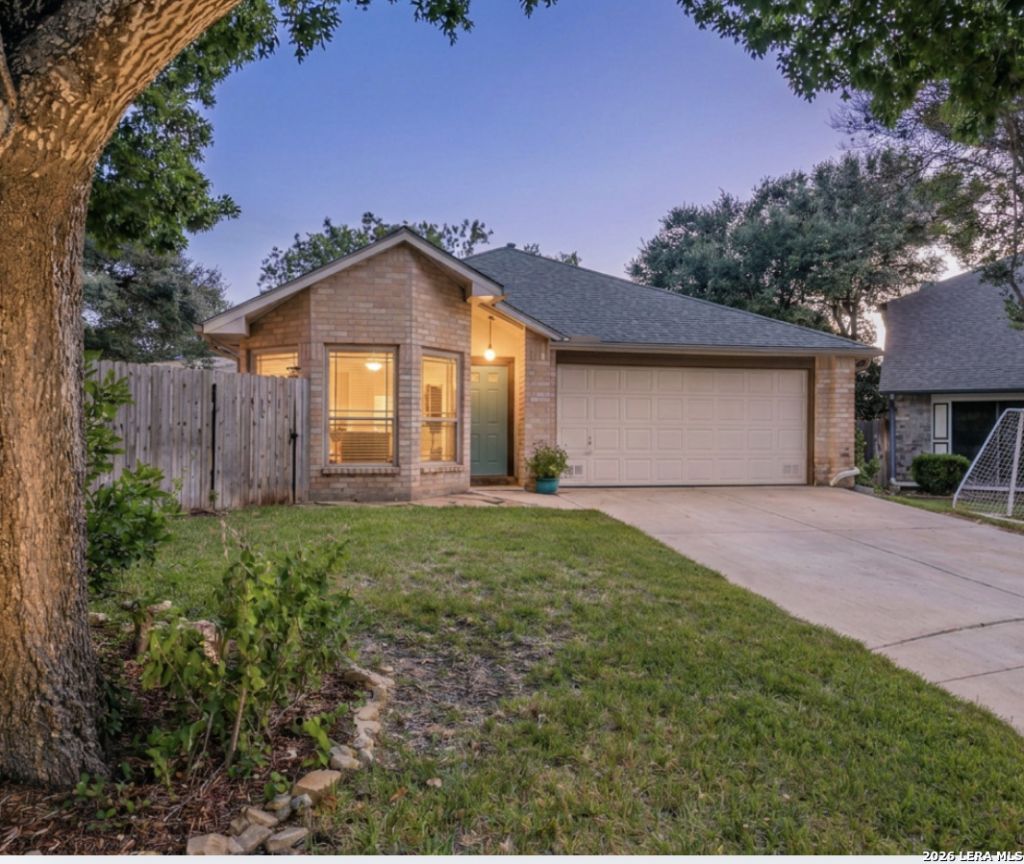
BEDS3
BATHS2 full
SQUARE FEET1,446
MLS#2018836
STATUSNew
PROPERTY TYPEResidential - Single Family
SUBDIVISIONLINCOLN PARK
SCHOOLNorthside
Property Description
**Open House Saturday, 9/26 from 12-3** Nestled in a quiet cul-de-sac near the Medical Center, this updated 3-bedroom, 2-bathroom home offers major system upgrades, including new energy-efficient double-pane windows, a brand-new RUUD AC, leafless gutters, and a 9-year-old roof. Inside, enjoy granite countertops and full-home water filter, water softener, and reverse osmosis drinking water system. The primary bath features upgraded granite and a skylight flooding the space with natural light. Flexible living space abounds with a bright enclosed porch equipped with a dedicated window AC unit, plus an enclosed garage perfect for a home gym, studio, or craft room. The backyard is an outdoor retreat with a smart sprinkler system (front and back) and raised garden bed with dedicated irrigation. Plus, there is no mandatory HOA! Located approximately 1/3 mile from a trailhead connecting to 20+ miles of paved Leon Creek Greenway trails for walking, running, and biking, with Mac Wylie Golf Center and Driving Range just minutes away. SPECIAL FEATURE: A 300 sq. ft. temperature-controlled Morgan Buildings metal workshop is available for separate purchase as a non-realty item. Insulated on all four sides and equipped with two storage lofts, this exceptionally versatile space is well suited for woodworking, tools, hobbies, a studio, or extensive storage. It is available as a non realty item and is being sold separately.
Property Features
Property Type: Residential - Single Family
Cooling: One Central
Fenced: Yes
Fireplaces: 1
Fuel Type: Natural Gas
Heating: Central
Home Style: One Story
Lot Size: 0.14 Acres
Roof Type: Composition
Stories: 1.0
Taxes: $6,188
Year Built: 1986
Feature Descriptions
Builder Name: Unknown
Days on Site: 3
Energy Efficient: Double Pane Windows, Ceiling Fans
Exterior: Brick,4 Sides Masonry
Exterior: Privacy Fence, Sprinkler System, Double Pane Windows, Storage Building/Shed, Has Gutters, Special Yard Lighting, Mature Trees
Fireplace: Living Room, Wood Burning, Gas
Flooring: Ceramic Tile
Foundation: Slab
Green Features: EF Irrigation Control
HOA Mandatory: Voluntary
Inclusions: Ceiling Fans, Washer Connection, Dryer Connection, Washer, Dryer, Self-Cleaning Oven, Microwave Oven, Stove/Range, Gas Cooking, Refrigerator, Disposal, Dishwasher, Ice Maker Connection, Carbon Monoxide Detector, City Garbage service
Interior: One Living Area, Eat-In Kitchen, Breakfast Bar, Florida Room,1st Floor Lvl/No Steps, Converted Garage, Pull Down Storage, Skylights, High Speed Internet, Laundry in Closet, Laundry Main Level, Telephone, Attic - Partially Floored
Neighborhood Amenities: None
Parking: None/Not Applicable
Pool/Spa: None
Supplier - Electric: CPS
Supplier - Garbage: City of SA
Supplier - Gas: CPS
Supplier - Water: SAWS
Tax By Multiple Counties: No
Type: Single Family Detached
Water/Sewer: City
Windows: All Remain
Room Sizes
Bedroom 2: 11 X 9
Bedroom 3: 12 X 9
Kitchen: 12 X 10
Breakfast Room: 10 X 11
Living Room: 18 X 15
E X try: 14 X 3
Local Schools
High School: Marshall
Middle School: Rudder
Elementary School: Thornton
School District: Northside
Listed By / Shown By
Listed By
Agency Name: Keller Williams Legacy
Agency Phone: (210) 482-3200
Shown By
Agency Title: Kelly, Realtors
Agency Phone: (254) 741-1500
Agency Email: info@kellyrealtors.com
Agency Text: (254) 717-6447

Estimate Your Payment
Estimated Payment
$ 1,245.41 per month $645.19 Principal & Interest $515.67 Property Tax $84.55 Homeowner's Insurance
6706 Secession | MLS# 2018836
This single family home located at 6706 Secession, San Antonio, TX 78240 is currently listed for sale with an asking price of $289,900. This property was built in 1986 and has 3 bedrooms and 2 full baths with 1446 sq. ft. Secession is located in the LINCOLN PARK subdivision within the Northside school district. Search LINCOLN PARK real estate on www.kellyrealtors.com today.