
BEDS3
BATHS1 full 1 partial
SQUARE FEET1,025
MLS#2012564
STATUSNew
PROPERTY TYPEResidential - Single Family
SUBDIVISIONTERRELL HILLS
SCHOOLNorth East ISD
Property Description
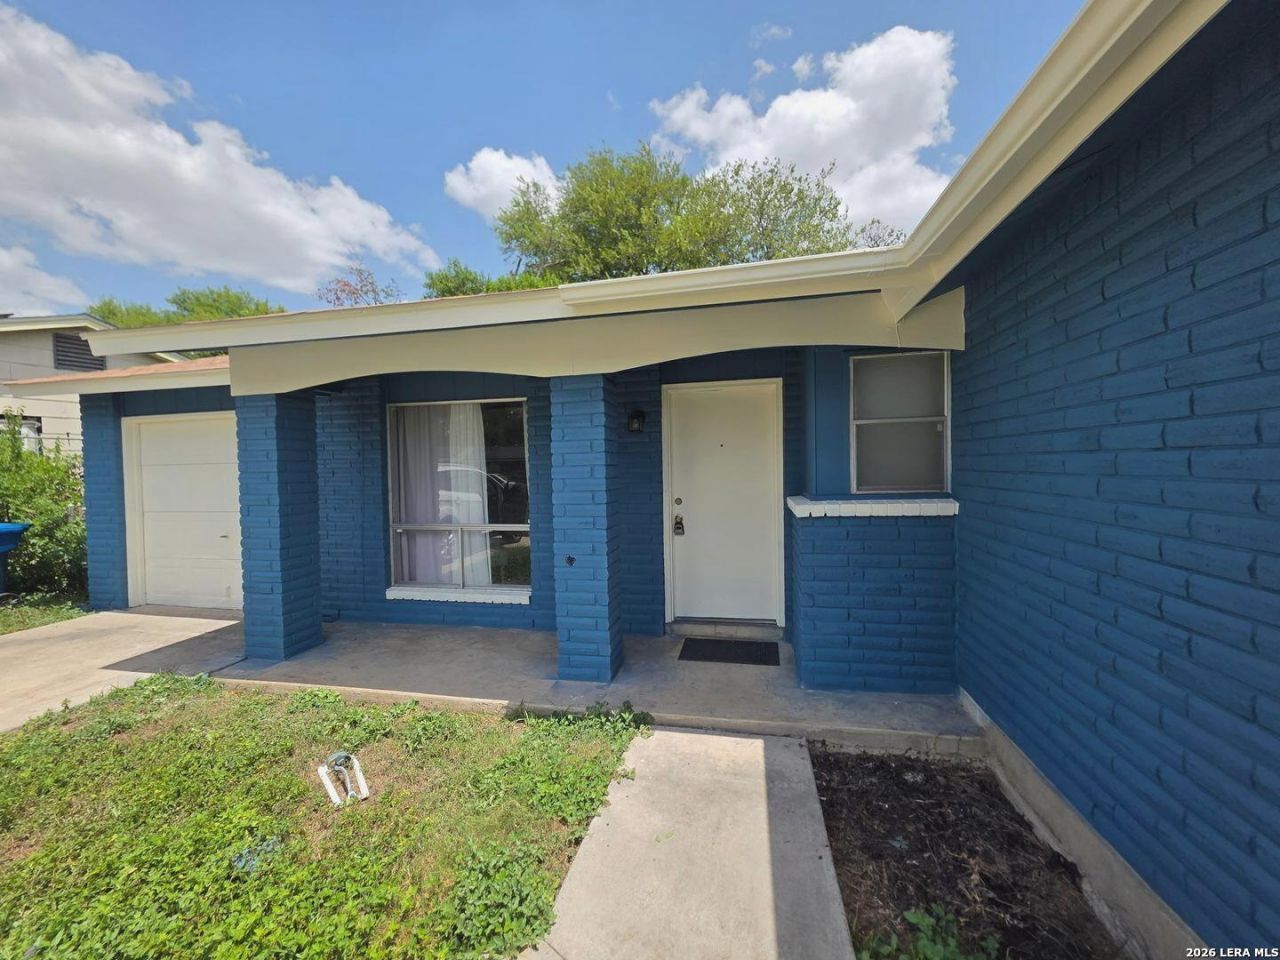
Charming one-story home in the established Terrell Hills subdivision! This move-in-ready 3-bedroom, 1.5-bath home offers a great opportunity for a first-time buyer, downsizer, or investor. The home comes furnished and features fresh exterior paint, plenty of mature trees, and an east-facing front door. Enjoy the backyard patio slab, ready for outdoor entertaining or your personal touch. One-car garage plus a spacious driveway provides plenty of additional parking. Located in NEISD with convenient access to shopping, dining, and major roadways. Whether youre looking for a comfortable place to call home or a potential short-term rental/Airbnb opportunity, this property offers flexibility and value. Schedule your showing today!
Property Features
Property Type: Residential - Single Family
Cooling: One Central
Fenced: Yes
Fuel Type: Electric, Natural Gas
Heating: Central, Other
Home Style: One Story
Lot Size: 0.15 Acres
Roof Type: Composition
Stories: 1.0
Taxes: $3,514
Year Built: 1971
Feature Descriptions
Builder Name: unknown
Currenty Leased: No
Days on Site: 6
Exterior: Patio Slab, Chain Link Fence, Mature Trees
Exterior: Asbestos Shingle, Brick
Flooring: Laminate
Foundation: Slab
HOA Mandatory: No
Home Faces: East
Improvements: Street Paved, Curbs, Street Gutters, Sidewalks, Streetlights, Asphalt, City Street
Inclusions: Stove/Range, Refrigerator
Interior: One Living Area, Separate Dining Room, Breakfast Bar, Utility Area in Garage,1st Floor Lvl/No Steps, Open Floor Plan, Laundry in Garage
Lot: Level
Miscellaneous: Investor Potential
Neighborhood Amenities: Park/Playground
Parking: One Car Garage
Pool/Spa: None
Supplier - Electric: CPS
Supplier - Sewer: SAWS
Supplier - Water: SAWS
Tax By Multiple Counties: No
Type: Single Family Detached
Water/Sewer: Water System, Sewer System
Windows: Some Remain
Room Sizes
Bedroom 2: 9 X 10
Bedroom 3: 9 X 10
Kitchen: 9 X 5
Dining Room: 9 X 8
Living Room: 12 X 13
Local Schools
High School: Roosevelt
Middle School: Krueger
Elementary School: East Terrell Hills Ele
School District: North East ISD
Listed By / Shown By
Listed By
Agency Name: SK1 Properties, LLC
Agency Phone: (210) 275-3422
Shown By
Agency Title: Kelly, Realtors
Agency Phone: (254) 741-1500
Agency Email: info@kellyrealtors.com
Agency Text: (254) 717-6447

Estimate Your Payment
Estimated Payment
$ 757.26 per month $410.62 Principal & Interest $292.83 Property Tax $53.81 Homeowner's Insurance
6706 Red Blf | MLS# 2012564
This single family home located at 6706 Red Blf, San Antonio, TX 78218 is currently listed for sale with an asking price of $184,500. This property was built in 1971 and has 3 bedrooms and 1 full and 1 partial baths with 1025 sq. ft. Red Blf is located in the TERRELL HILLS subdivision within the North East ISD school district. Search TERRELL HILLS real estate on www.kellyrealtors.com today.