
BEDS6
BATHS4 full
SQUARE FEET3,068
MLS#21326435
STATUSActive
PROPERTY TYPEResidential - Single Family
SUBDIVISIONGeorgetown Add
SCHOOLKennedale ISD
Property Description
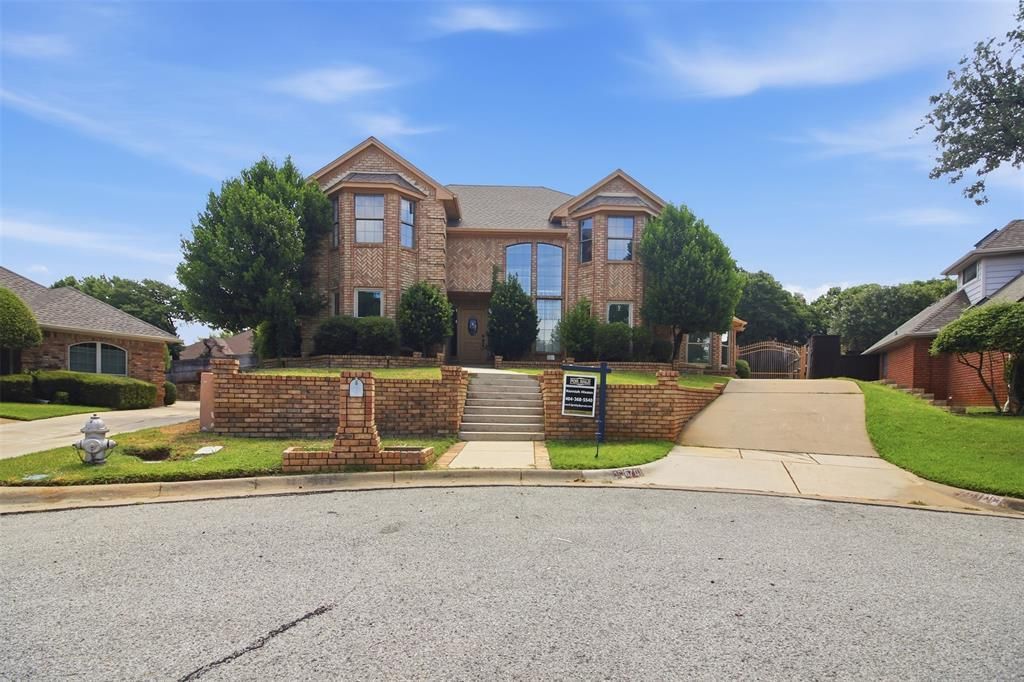
Welcome to your dream home! This beautifully updated two-story residence combines modern comfort with timeless elegance, offering 6 spacious rooms and 4 full bathrooms—perfect for large families, entertaining, or working from home.Step inside to find a bright, open-concept layout featuring updated flooring, designer lighting, and fresh paint throughout. The gourmet kitchen boasts quartz countertops, stainless steel appliances, and custom cabinetry, flowing seamlessly into the dining and living areas with poolside views.The first floor includes a guest suite or home office, a full bath, and multiple living spaces, and the primary suite is a true retreat with a spa-inspired ensuite bath, separate shower, dual vanities, soaking tub, and walk-in closet. Additional bedrooms are generously sized with ample closet space.Enjoy endless summers in your private backyard oasis, complete with a sparkling in-ground pool, sunroom, and lush landscaping—ideal for relaxing or entertaining guests.Additional features include:Attached 2-car garageSmart home technologyLocated in a desirable neighborhood near top-rated schools, shopping, and parks
Property Features
Property Type: Residential - Single Family
Fireplaces: 1
Garage: 2 car attached
Lot Size: 0.20 Acres
Year Built: 1987
Amenities
Cable TV Available
Feature Descriptions
Appliances: Dishwasher, Disposal, Electric Cooktop
Days on Site: 56
Fireplace: Living Room, Wood Burning
Flooring: Ceramic Tile, Luxury Vinyl Plank
Parcel#: 05777739
Parking: Garage Double Door, Garage Faces Rear
Parking Notes: Garage Double Door, Garage Faces Rear
Pool: Fenced, Heated, In Ground, Outdoor Pool, Pool/Spa Combo
Swimming Pool: Yes
Utilities: City Sewer, City Water
Local Schools
Elementary School: Delaney
School District: Kennedale ISD
Listed By / Shown By
Listed By
Agency Name: Mark D. Hixson
Agency Contact: 817-909-2871
Agent Name: Kenniah Hixson
Shown By
Agency Title: Kelly, Realtors
Agency Phone: (254) 741-1500
Agency Email: info@kellyrealtors.com
Agency Text: (254) 717-6447

Estimate Your Payment
Estimated Payment
$ 1,484.92 per month $1,312.86 Principal & Interest $0.00 Property Tax (data not provided by mls) $172.05 Homeowner's Insurance
6701 Mt Vernon Court | MLS# 21326435
This single family home located at 6701 Mt Vernon Court, Arlington, TX 76017 is currently listed for sale with an asking price of $589,900. This property was built in 1987 and has 6 bedrooms and 4 full baths with 3068 sq. ft. Mt Vernon Court is located in the Georgetown Add subdivision within the Kennedale ISD school district. Search Georgetown Add real estate on www.kellyrealtors.com today.