
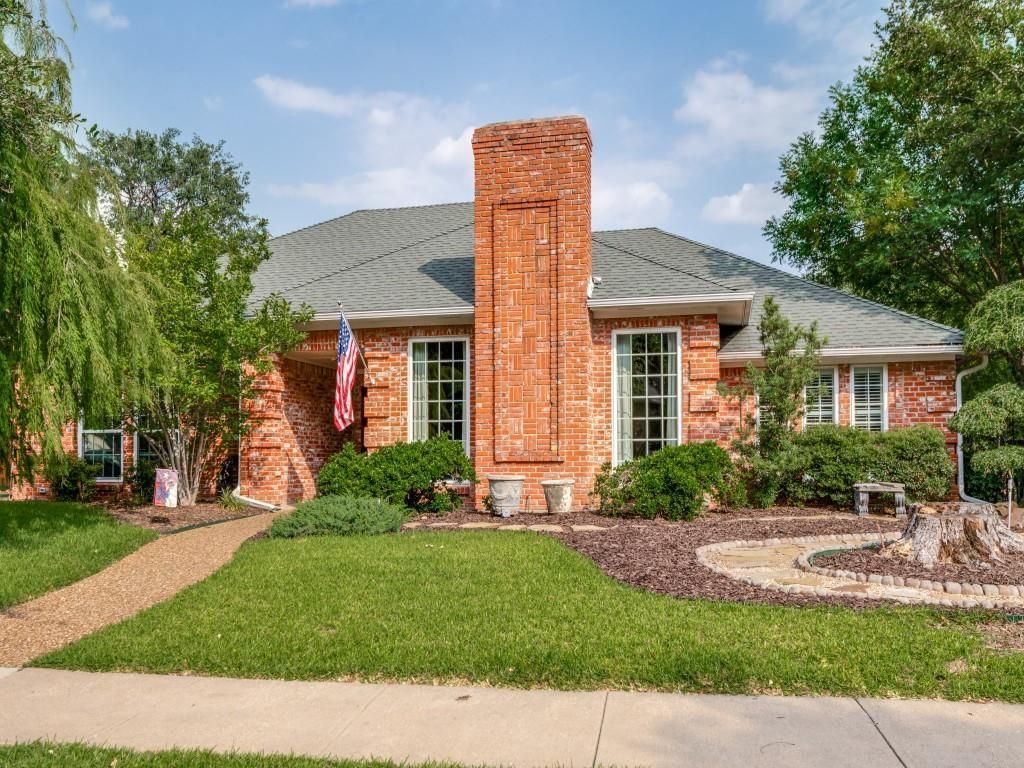
BEDS4
BATHS3 full
SQUARE FEET3,361
MLS#21311646
STATUSActive
PROPERTY TYPEResidential - Single Family
SUBDIVISIONHunters Glen Six
SCHOOLPlano ISD
Property Description
Impressiveone story home located on a great corner lot, with large mature trees offering privacy, shade and curb appeal. Walking distance to Jack Carter park, elementary school and across the street from Schimelpfenig middle school! This spacious 4 Bedroom, 3 bathroom home provides plenty of flexible space and abundant natural light, ideal for everday living and large family gatherings or entertaining guests. Primary bedroom feels like a private retreat. Three additional bedrooms provide flexibility for family and guests. The den off the kitchen allows for plenty of natural light to enjoy your morning coffee or creating art, the possibilities are endless. A well appointed craft room or flex space is in the heart of the home to keep all of your supplies organized and accessible. A light and bright sunroom to rest after enjoying the pool and lazy days makes this home welcoming for all. AND NO HOA!
Property Features
Property Type: Residential - Single Family
Cooling: Ceiling Fan(s), Central Air, Electric, Zoned
Fireplaces: 1
Garage: 2 car attached
Heating: Central
Home Style: Traditional
Lot Size: 0.27 Acres
Roof Type: Composition
Year Built: 1982
Amenities
Cable TV Available
Double Vanity
Eat-in Kitchen
Flat Screen Wiring
Granite Counters
High Speed Internet Available
Paneling
Pantry
Wainscoting
Covered Patio/Porch
Garden(s)
Rain Gutters
Feature Descriptions
Appliances: Dishwasher, Disposal, Electric Cooktop, Electric Oven, Gas Water Heater, Microwave, Trash Compactor, Vented Exhaust Fan
Community Features: Curbs
Days on Site: 117
Exclusions: TVs, mounts will stay.
Exterior: Brick, Frame, Siding
Fencing: High Fence, Wood
Fireplace: Brick, Gas Starter, Living Room, Raised Hearth
Flooring: Ceramic Tile, Luxury Vinyl Plank
Green Features: 12 inch+ Attic Insulation, Appliances, Enhanced Air Filtration, HVAC, Insulation, Low Flow Commode, Thermostat, Windows
Laundry: Electric Dryer Hookup, Utility Room, Full Size W/D Area, Washer Hookup
Lot: Corner Lot, Few Trees, Landscaped, Level, Sprinkler System, Subdivision
Parcel#: R007500300101
Parking: Alley Access, Garage Door Opener, Garage Faces Rear, Garage Single Door, Inside Entrance, Side By Side
Parking Notes: Alley Access, Garage Door Opener, Garage Faces Rear,
Pool: Gunite, In Ground
Swimming Pool: Yes
Utilities: Alley, City Sewer, City Water, Concrete, Curbs, Individual Gas Meter, Individual Water Meter, Sidewalk, Underground Utilities
Room Sizes
Bedroom-Primary: 14.00 x 17.00 Level - 1
Bedroom: 13.00 x 12.00 Level - 1
Bedroom: 12.00 x 12.00 Level - 1
Bedroom: 13.00 x 12.00 Level - 1
Living Room: 16.00 x 19.00 Level - 1
Solarium/Sunrm: 16.00 x 20.00 Level - 1
Den: 19.00 x 14.00 Level - 1
Dining Room: 13.00 x 12.00 Level - 1
Kitchen: 13.00 x 13.00 Level - 1
Laundry: 9.00 x 4.00 Level - 1
Breakfast Room: 13.00 x 10.00 Level - 1
Local Schools
Elementary School: Carlisle
School District: Plano ISD
Listed By / Shown By
Listed By
Agency Name: The Michael Group
Agency Contact: 214-557-5121
Agent Name: Tami James
Shown By
Agency Title: Kelly, Realtors
Agency Phone: (254) 741-1500
Agency Email: info@kellyrealtors.com
Agency Text: (254) 717-6447

Estimate Your Payment
Estimated Payment
$ 1,709.20 per month $1,511.16 Principal & Interest $0.00 Property Tax (data not provided by mls) $198.04 Homeowner's Insurance
6700 Ishnala Trail | MLS# 21311646
This single family home located at 6700 Ishnala Trail, Plano, TX 75023 is currently listed for sale with an asking price of $679,000. This property was built in 1982 and has 4 bedrooms and 3 full baths with 3361 sq. ft. Ishnala Trail is located in the Hunters Glen Six subdivision within the Plano ISD school district. Search Hunters Glen Six real estate on www.kellyrealtors.com today.