
BEDS4
BATHS2 full
SQUARE FEET1,878
MLS#21380842
STATUSActive
PROPERTY TYPEResidential - Single Family
SUBDIVISIONFoster Village Add
SCHOOLBirdville ISD
Property Description
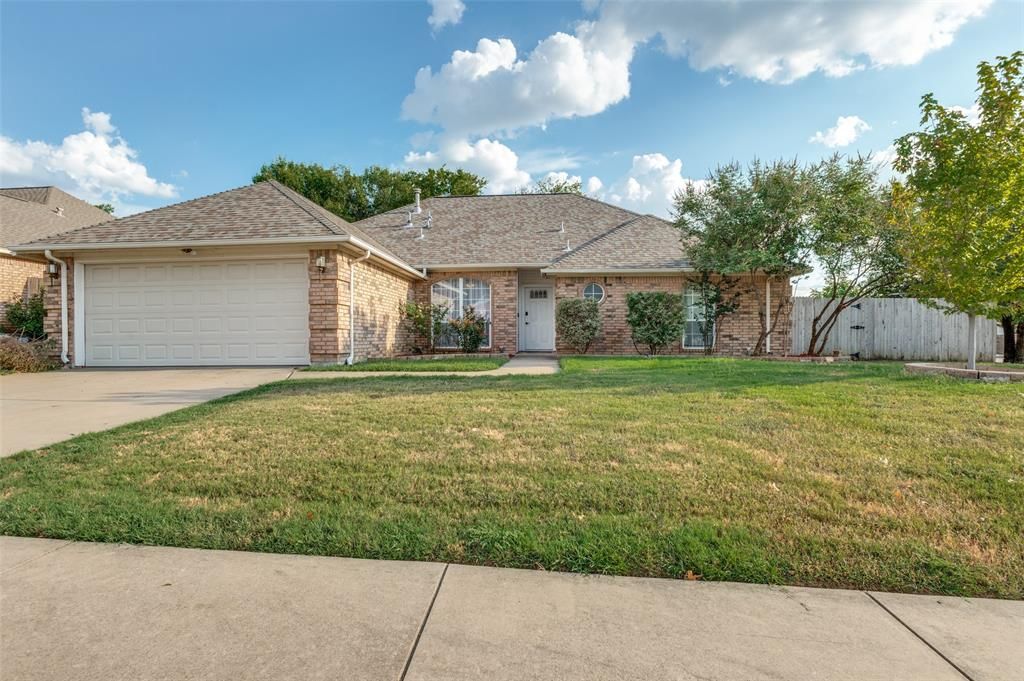
Welcome home to this spacious one story, 4 bedroom home with a flexible floor plan and plenty of room to spread out! Step inside to an open living area with vaulted ceilings, updated flooring and a brick fireplace that creates a warm focal point. The living room flows into the kitchen and oversized breakfast area, making everyday living and entertaining easy.The kitchen offers generous cabinet and counter space along with stainless steel appliances, a gas range, microwave and dishwasher. Need a dedicated workspace? The separate study is perfect for a home office, playroom or flex space.The private primary suite is separated from the three secondary bedrooms and features a spacious bath with dual sinks, garden tub, separate shower and walk in closet.Outside is where this home really surprises you! Enjoy one of the larger backyards in the neighborhood, mature trees and plenty of room for kids, pets, entertaining or creating the outdoor space you've been dreaming about. Relax on the patio, fire up the grill and enjoy having room to breathe.Even better, Cross Timbers Park is just a short walk away, giving you easy access to outdoor recreation right in the neighborhood.One story, 4 bedrooms, home office, open living, vaulted ceilings and a BIG backyard...this one checks a lot of boxes!
Property Features
Property Type: Residential - Single Family
Cooling: Ceiling Fan(s), Central Air, Electric
Fireplaces: 1
Garage: 2 car attached
Heating: Central, Natural Gas
Home Style: Traditional
Lot Size: 0.21 Acres
Roof Type: Composition
Year Built: 1996
Amenities
Cable TV Available
High Speed Internet Available
Pantry
Vaulted Ceiling(s)
Covered Patio/Porch
Rain Gutters
Feature Descriptions
Appliances: Dishwasher, Gas Oven, Gas Range, Microwave
Exterior: Brick
Fencing: Wood
Fireplace: Brick
Flooring: Carpet, Ceramic Tile, Luxury Vinyl Plank
Laundry: Gas Dryer Hookup, Utility Room, Full Size W/D Area, Dryer Hookup, Washer Hookup
Lot: Corner Lot, Few Trees
Parcel#: 06079687
Parking: Driveway, Garage, Garage Faces Front, Garage Single Door
Parking Notes: Driveway, Garage, Garage Faces Front, Garage Single D
Patio/Porch: Covered, Front Porch
Utilities: City Sewer, City Water
Window: Window Coverings
Room Sizes
Living Room: 24.00 x 17.00 Level - 1
Bedroom-Primary: 18.00 x 13.00 Level - 1
Local Schools
Elementary School: Northridg
School District: Birdville ISD
Listed By / Shown By
Listed By
Agency Name: eXp Realty LLC
Agency Contact: 817-412-0941
Agent Name: Keely Harris
Shown By
Agency Title: Kelly, Realtors
Agency Phone: (254) 741-1500
Agency Email: info@kellyrealtors.com
Agency Text: (254) 717-6447

Estimate Your Payment
Estimated Payment
$ 836.98 per month $740.00 Principal & Interest $0.00 Property Tax (data not provided by mls) $96.98 Homeowner's Insurance
6700 Greenleaf Drive | MLS# 21380842
This single family home located at 6700 Greenleaf Drive, North Richland Hills, TX 76182 is currently listed for sale with an asking price of $332,500. This property was built in 1996 and has 4 bedrooms and 2 full baths with 1878 sq. ft. Greenleaf Drive is located in the Foster Village Add subdivision within the Birdville ISD school district. Search Foster Village Add real estate on www.kellyrealtors.com today.