
BEDS3
BATHS1 full
SQUARE FEET1,006
MLS#1993372
STATUSPrice Change
PROPERTY TYPEResidential - Single Family
SUBDIVISIONLOMA AREA 1A ED
SCHOOLEdgewood ISD
Property Description
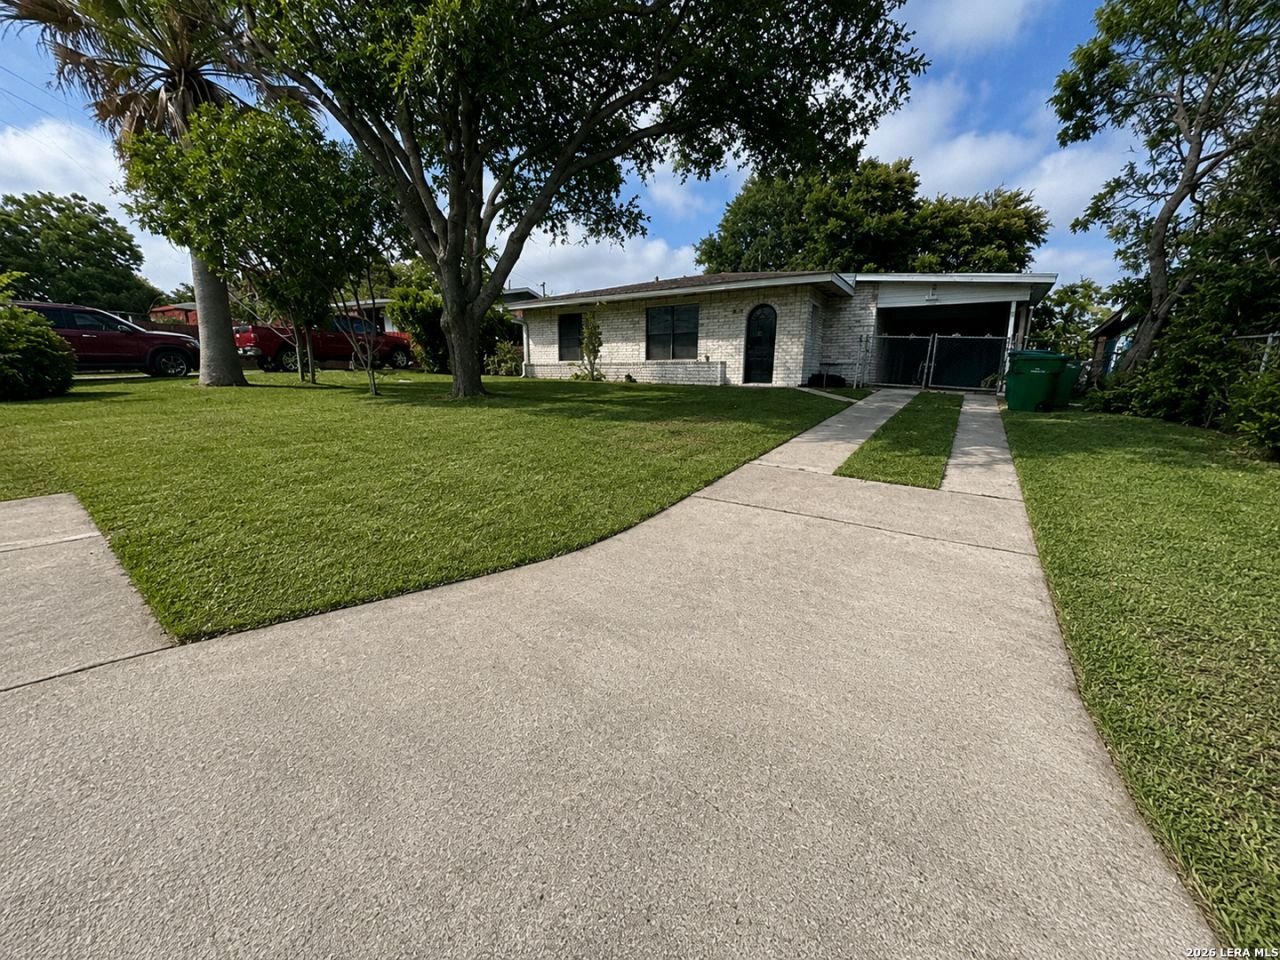
Great Starter Home and Well-Maintained Property, ready for its new owner to make it their own! This Charming Home features 3 bedrooms, 1 bathroom, Lovely Hardwood Floors throughout most of the home, a 1-car garage, Long Driveway, and a Covered Carport for Additional Parking. Enjoy the Texas-sized backyard, perfect for entertaining, pets, or future outdoor projects, along with a Covered Patio for relaxing year-round. The home also offers central heating and air conditioning for comfort in every season. Conveniently located just minutes from downtown, with easy access to shopping, restaurants, and entertainment. Dont miss this affordable great opportunity to own a well-cared-for home in a convenient location!
Property Features
Property Type: Residential - Single Family
Cooling: One Central
Fenced: Yes
Fuel Type: Electric, Natural Gas
Heating: Central
Home Style: One Story
Lot Size: 0.17 Acres
Roof Type: Composition
Stories: 1.0
Taxes: $3,223
Year Built: 1954
Feature Descriptions
Accessibility: Ramped Entrance, Near Bus Line, Level Lot, No Stairs, First Floor Bath
Builder Name: unknown
Days on Site: 72
Exterior: Wood, Siding
Exterior: Covered Patio, Chain Link Fence
Flooring: Ceramic Tile, Wood, Vinyl
Foundation: Slab
HOA Mandatory: No
Inclusions: Ceiling Fans, Washer Connection, Dryer Connection, Gas Cooking, Disposal, Dishwasher, Gas Water Heater, City Garbage service
Interior: One Living Area, Liv/Din Combo, Island Kitchen, Breakfast Bar, Utility Area in Garage,1st Floor Lvl/No Steps, Laundry in Garage
Miscellaneous: As-Is
Neighborhood Amenities: None
Parking: One Car Garage
Pool/Spa: None
Supplier - Electric: CPS
Supplier - Garbage: SAWS
Supplier - Gas: CPS
Supplier - Sewer: SAWS
Supplier - Water: SAWS
Tax By Multiple Counties: No
Type: Single Family Detached
Water/Sewer: Water System, Sewer System
Windows: All Remain
Room Sizes
Bedroom 2: 10 X 11
Bedroom 3: 10 X 10
Kitchen: 11 X 10
Dining Room: 10 X 11
Living Room: 12 X 14
Local Schools
High School: Memorial
Middle School: Wrenn
Elementary School: Lyndon B. Johnson
School District: Edgewood ISD
Listed By / Shown By
Listed By
Agency Name: Rose Residential, LLC
Agency Phone: (210) 647-8055
Shown By
Agency Title: Kelly, Realtors
Agency Phone: (254) 741-1500
Agency Email: info@kellyrealtors.com
Agency Text: (254) 717-6447

Estimate Your Payment
Estimated Payment
$ 668.82 per month $353.87 Principal & Interest $268.58 Property Tax $46.38 Homeowner's Insurance
670 Maria Elena | MLS# 1993372
This single family home located at 670 Maria Elena, San Antonio, TX 78228 is currently listed for sale with an asking price of $159,000. This property was built in 1954 and has 3 bedrooms and 1 full baths with 1006 sq. ft. Maria Elena is located in the LOMA AREA 1A ED subdivision within the Edgewood ISD school district. Search LOMA AREA 1A ED real estate on www.kellyrealtors.com today.