
BEDS3
BATHS2 full 1 partial
SQUARE FEET2,360
MLS#2018079
STATUSNew
PROPERTY TYPEResidential - Single Family
SUBDIVISIONSunflower Ridge
SCHOOLComal
Property Description
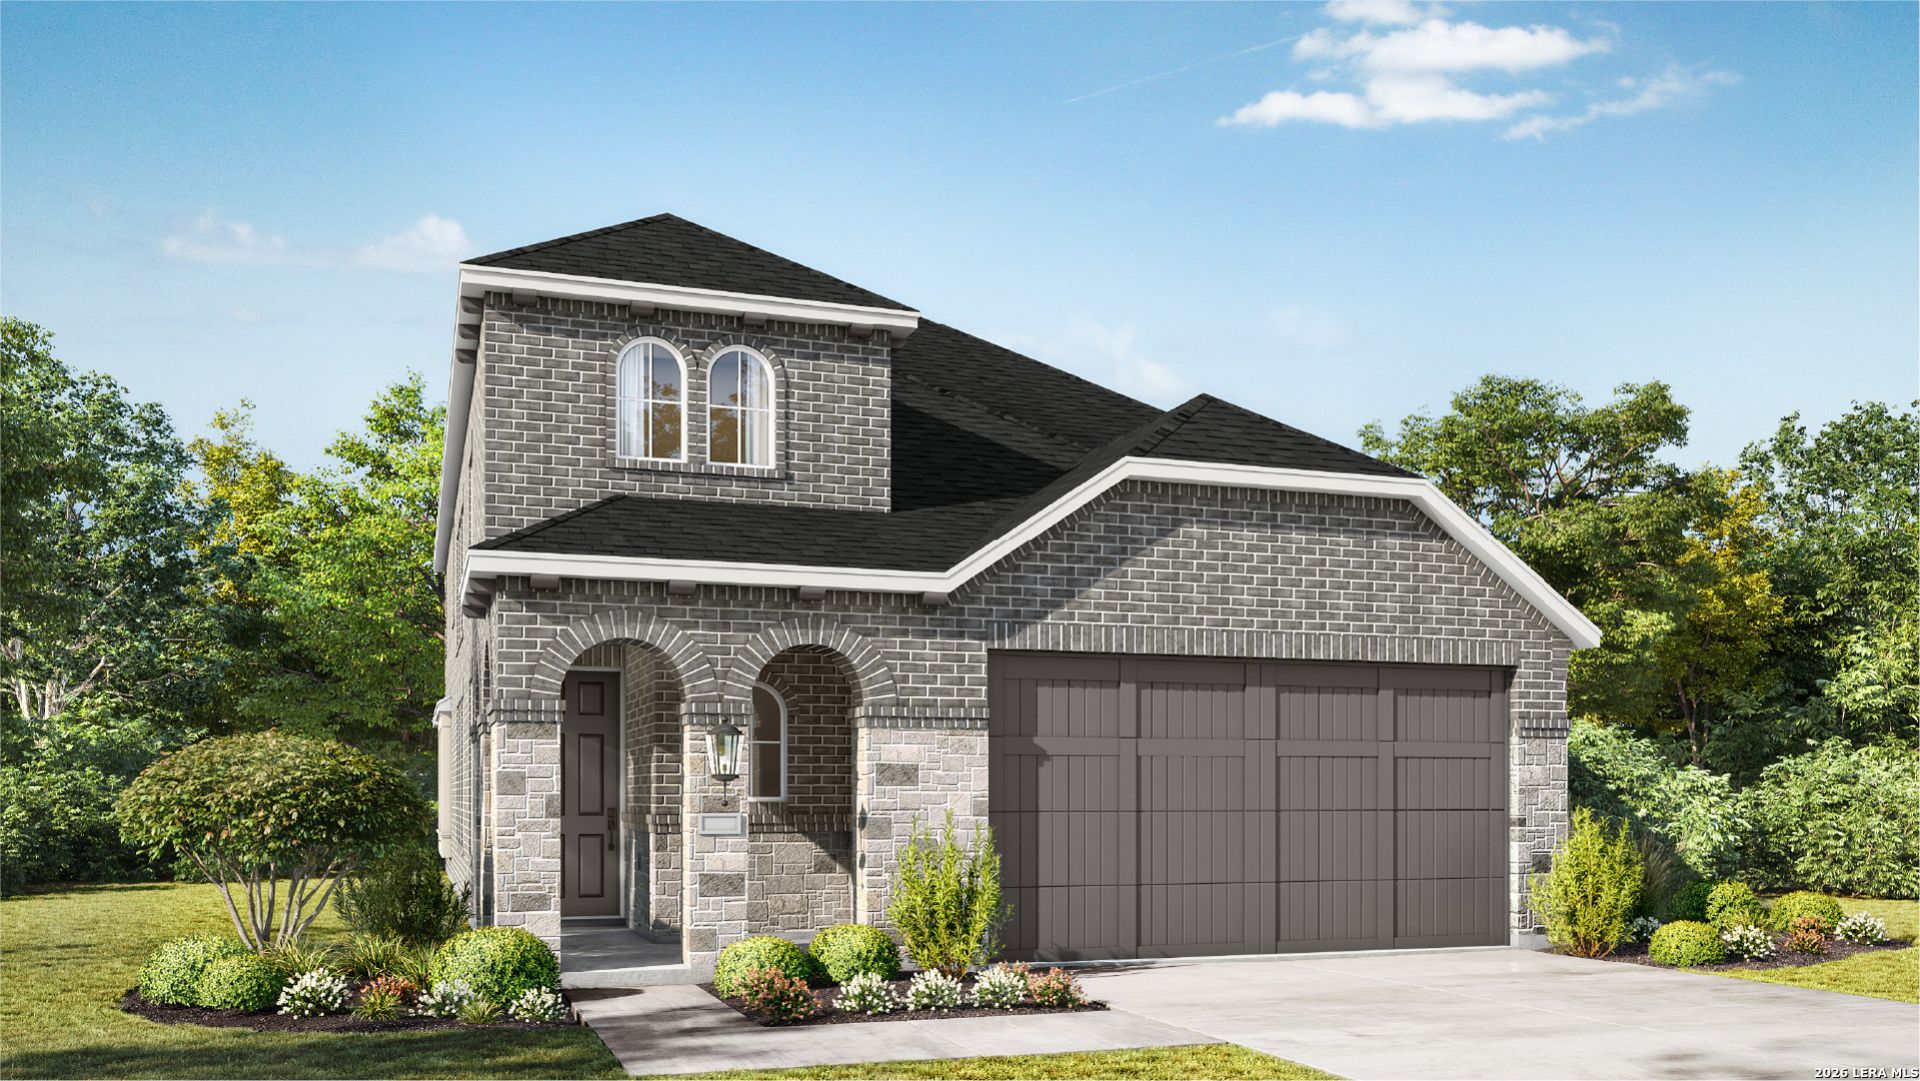
Built by ten-time Peoples Choice Builder of the Year, the Everleigh is a well-designed two-story home that offers 2360 square feet of functional and beautiful living. With ample space and thoughtful features, this property is designed to provide extraordinary comfort. This brand-new home boasts 19 ceilings and an open concept kitchen, dining, and living space with large windows offering abundant natural light and a cozy atmosphere. The primary bedroom with ensuite bath is on the main level creating a luxurious retreat. Enjoy a main level study and powder bath for guests. With two bedrooms upstairs and a game room loft overlooking the living room, this home is the perfect balance of privacy and openness. The included Highland home warranty provides additional buyer peace of mind. Sunflower Ridge has a new park and trails in the community. Just minutes away from the new Costco, numerous restaurants, shopping, and services for everything from your phone to your bones! This home will be available in March 2027.
Property Features
Property Type: Residential - Single Family
Cooling: One Central, Zoned
Fuel Type: Natural Gas
Heating: Central,1 Unit
Home Style: Two Story, Traditional
Lot Size: 0.12 Acres
Roof Type: Composition
Stories: 2.0
Taxes: $1
Year Built: 2027
Feature Descriptions
Builder Name: Highland Homes
Days on Site: 4
Energy Efficient: Tankless Water Heater,13-15 SEER AX, Programmable Thermostat, Low E Windows, Energy Star Appliances, Radiant Barrier
Exterior: Brick,4 Sides Masonry, Cement Fiber
Exterior: Covered Patio, Sprinkler System, Double Pane Windows, Has Gutters
Flooring: Carpeting, Ceramic Tile
Foundation: Slab
Hoa Fee: 375/Annually
HOA Mandatory: Yes
HOA Name: FIRST SERVICE RESIDENTIAL
Home Faces: West, South
Inclusions: Washer Connection, Dryer Connection, Microwave Oven, Stove/Range, Gas Cooking, Disposal, Dishwasher, Ice Maker Connection, Smoke Alarm, Gas Water Heater, Carbon Monoxide Detector
Interior: Two Living Area, Eat-In Kitchen, Island Kitchen, Breakfast Bar, Walk-In Pantry, Study/Library, Game Room, High Ceilings, Open Floor Plan, High Speed Internet, Laundry Main Level, Walk in Closets, Attic - Radiant Barrier Decking, Utility Room Inside
Multiple HOA: No
Neighborhood Amenities: Park/Playground, Jogging Trails
Parking: Two Car Garage, Attached
Pool/Spa: None
Supplier - Electric: NBU
Supplier - Garbage: NBU
Supplier - Gas: Centerpoint
Supplier - Sewer: NBU
Supplier - Water: NBU
Tax By Multiple Counties: No
Type: Single Family Detached
Water/Sewer: City
Windows: None Remain
Room Sizes
Bedroom 2: 12 X 11
Bedroom 3: 12 X 11
Kitchen: 13 X 13
Dining Room: 13 X 10
Family Room: 15 X 16
Study/Office: 13 X 11
Game Room: 13 X 18
Local Schools
High School: Canyon
Middle School: Canyon
Elementary School: Oak Creek
School District: Comal
Listed By / Shown By
Listed By
Agency Name: Dina Verteramo, Broker
Agency Phone: (888) 524-3182
Shown By
Agency Title: Kelly, Realtors
Agency Phone: (254) 741-1500
Agency Email: info@kellyrealtors.com
Agency Text: (254) 717-6447

Estimate Your Payment
Estimated Payment
$ 1,059.29 per month $936.48 Principal & Interest $0.08 Property Tax $122.73 Homeowner's Insurance
670 Broomsedge Street | MLS# 2018079
This single family home located at 670 Broomsedge Street, New Braunfels, TX 78130 is currently listed for sale with an asking price of $420,781. This property was built in 2027 and has 3 bedrooms and 2 full and 1 partial baths with 2360 sq. ft. Broomsedge Street is located in the Sunflower Ridge subdivision within the Comal school district. Search Sunflower Ridge real estate on www.kellyrealtors.com today.