
BEDS4
BATHS3 full 1 partial
SQUARE FEET4,446
MLS#21324104
STATUSActive
PROPERTY TYPEResidential - Single Family
SUBDIVISIONCountry Club Estates
SCHOOLDallas ISD
Property Description
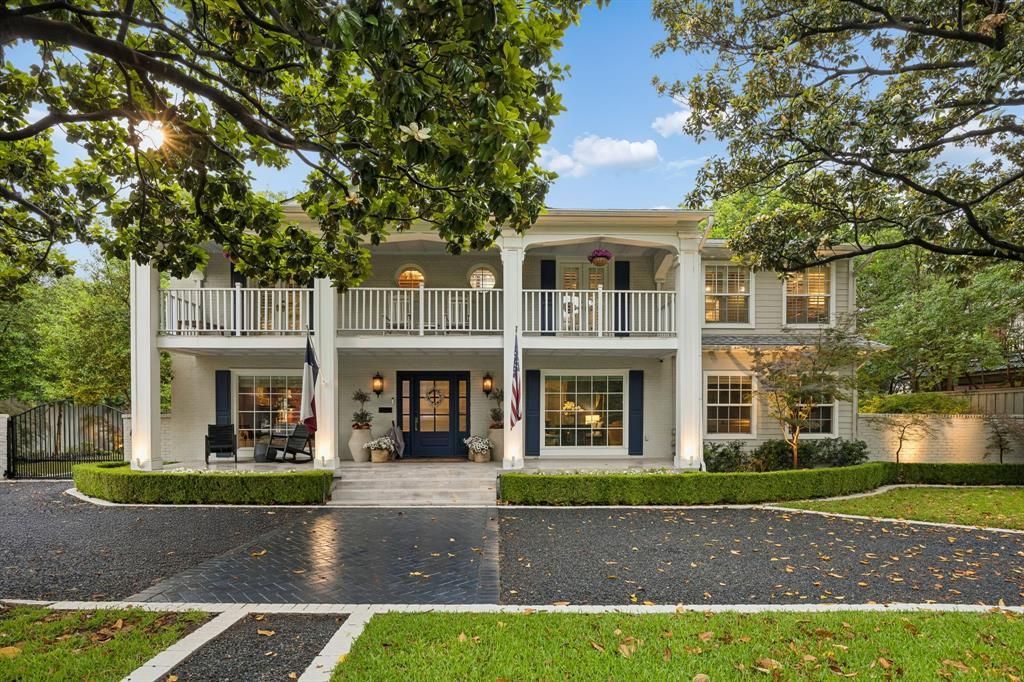
Nestled on nearly half an acre in the heart of Lakewood, this timeless Southern inspired estate offers exceptional charm, privacy, and elegance. Surrounded by beautifully manicured grounds with a pool, spa, greenhouse, and sprawling double porches, the home blends gracious living with everyday comfort. The main residence features 3 bedrooms, 2.5 baths, 3 spacious living areas, formal dining, and a beautifully appointed chef’s kitchen with large island, custom cabinetry, granite counters, premium appliances, built-in refrigerator, and separate bar area with beverage fridge. The serene primary suite offers dual closets, sitting area, and spa-like bath. A private guest retreat includes kitchenette, living area, bedroom, bath, office-gym, and Generac generator. Ideally located near Lakewood Elementary School, downtown Dallas, and Lakewood Country Club.
Property Features
Property Type: Residential - Single Family
Cooling: Central Air
Fireplaces: 3
Garage: 2 car attached
Heating: Central
Home Style: Colonial
Lot Size: 0.48 Acres
Roof Type: Composition
Year Built: 1952
Amenities
Built-in Wine Cooler
Cable TV Available
Chandelier
Decorative Lighting
Eat-in Kitchen
Granite Counters
High Speed Internet Available
Kitchen Island
Pantry
Smart Home System
Sound System Wiring
Walk-In Closet(s)
Wet Bar
Wired for Data
Balcony
Covered Patio/Porch
Garden(s)
Gas Grill
Rain Gutters
Lighting
Misting System
Outdoor Grill
Feature Descriptions
Appliances: Built-in Coffee Maker, Built-in Refrigerator, Dishwasher, Disposal, Gas Range, Gas Water Heater, Ice Maker, Microwave, Double Oven, Plumbed For Gas in Kitchen, Tankless Water Heater
Days on Site: 4
Exterior: Brick, Siding
Fencing: Fenced, Wood
Fireplace: Gas, Gas Logs
Flooring: Combination, Hardwood
Laundry: Full Size W/D Area
Other Equipment: Generator
Parcel#: 00000230932000000
Parking: Circular Driveway, Electric Gate, Garage Door Opener, Storage
Parking Notes: Circular Driveway, Electric Gate, Garage Door Opener
Patio/Porch: Covered, Front Porch, Patio, Rear Porch
Pool: Fenced, Heated, Outdoor Pool, Pool Cover, Pool/Spa Combo, Water Feature, Waterfall
Swimming Pool: Yes
Utilities: City Sewer, City Water, Curbs, Electricity Connected, Sidewalk
Window: Shutters, Window Coverings
Room Sizes
Bedroom-Primary: 25.00 x 14.00 Level - 2
Bedroom: 11.00 x 10.00 Level - 2
Bedroom: 15.00 x 11.00 Level - 2
Kitchen: 24.00 x 16.00 Level - 1
Living Room: 14.00 x 22.00 Level - 1
Family Room: 15.00 x 14.00 Level - 1
Laundry: 5.00 x 6.00 Level - 2
Dining Room: 10.00 x 15.00 Level - 1
Living Room: 17.00 x 11.00 Level - 1
Local Schools
Elementary School: Lakewood
School District: Dallas ISD
Listed By / Shown By
Listed By
Agency Name: Briggs Freeman Sotheby's Int'l
Agency Contact: 214-351-7100
Agent Name: Jason Clark
Shown By
Agency Title: Kelly, Realtors
Agency Phone: (254) 741-1500
Agency Email: info@kellyrealtors.com
Agency Text: (254) 717-6447

Estimate Your Payment
Estimated Payment
$ 6,922.39 per month $6,120.31 Principal & Interest $0.00 Property Tax (data not provided by mls) $802.08 Homeowner's Insurance
6671 Gaston Avenue | MLS# 21324104
This single family home located at 6671 Gaston Avenue, Dallas, TX 75214 is currently listed for sale with an asking price of $2,750,000. This property was built in 1952 and has 4 bedrooms and 3 full and 1 partial baths with 4446 sq. ft. Gaston Avenue is located in the Country Club Estates subdivision within the Dallas ISD school district. Search Country Club Estates real estate on www.kellyrealtors.com today.