
BEDS3
BATHS2 full 1 partial
SQUARE FEET1,698
MLS#1996218
STATUSPending
PROPERTY TYPERental - Single Family
SUBDIVISIONMEADOW BROOK
SCHOOLJudson
Property Description
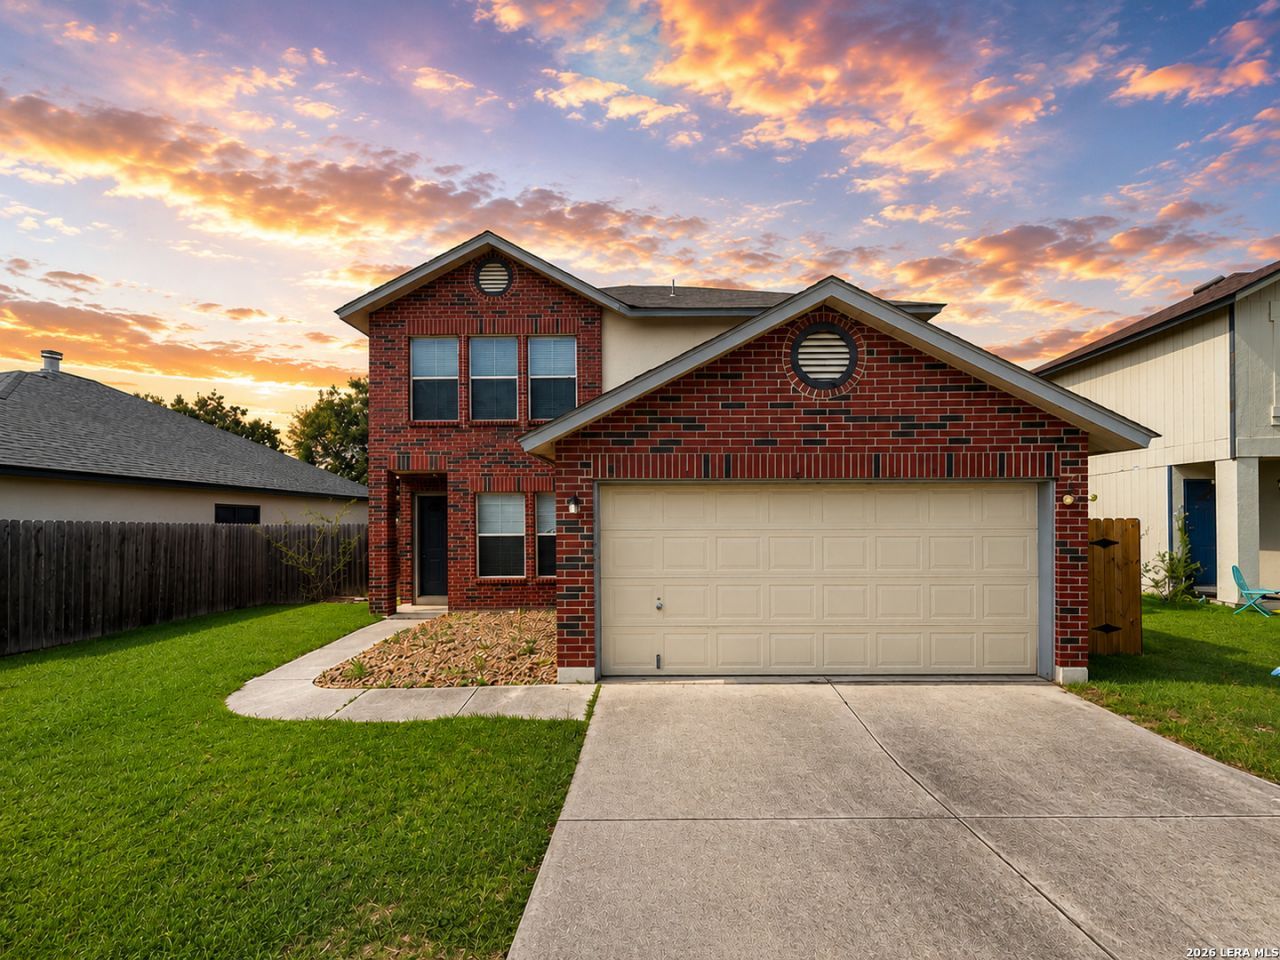
Welcome to this beautifully maintained 3-bedroom, 2.5-bath home that offers a comfortable layout, modern finishes and access to outstanding community amenities. Featuring durable ceramic tile and vinyl flooring throughout the main living areas, the open living and dining room combination creates a bright and welcoming space thats perfect for both everyday living and entertaining. The well-appointed eat-in kitchen is designed for both style and functionality, complete with granite countertops, an electric stove, dishwasher, microwave, refrigerator, pantry, and plenty of cabinet space. A programmable thermostat, efficient HVAC system and plumbing for a water softener add to the homes everyday convenience. Upstairs, the spacious primary suite provides a relaxing retreat with a walk-in closet and a private ensuite bath featuring a single vanity and a tub/shower combination. Washer and dryer hookups are conveniently located in the laundry area. Step outside to enjoy the private, fenced backyard with a covered patio, an ideal spot for morning coffee, outdoor dining or simply unwinding at the end of the day. A two-car garage with an automatic door opener provides added convenience and storage. Residents also enjoy access to exceptional community amenities, including a swimming pool, clubhouse, barbecue and picnic areas, playground, tennis courts, jogging and walking trails, party room and easy access to nearby shopping, dining and everyday conveniences. Dont miss the opportunity to make this wonderful home yours! "*Our award winning Resident Benefits Package (RBP) required program includes Liability Insurance, Pest Control, Monthly Air Filter Delivery, Move-in Concierge (utilities/cable/internet), Credit Building, Resident Rewards, Identity Fraud Protection and more for only $65/mo. *If you provide your own insurance policy, the RBP cost will be reduced. Optional Premium Upgrades Available as well, More details in application. *PET APPS $30 with credit card/debit payment per profile or $25 by ACH per profile. High-Speed Internet Connectivity Made Simple: This property Now includes Group Rate 1Gig Internet (GRI) for just $69.50 per month - providing fast, reliable service at a low flat rate. With GRI, residents enjoy: -1 Gig high-speed internet -No data caps -All required equipment included -Ongoing technical support. Premium amenity for your home, providing seamless connectivity. no surprise equipment fees, and no long-term contracts to manage. All information in this marketing material is deemed reliable but is not guaranteed. Prospective tenants are advised to independently verify all information, including property features, availability, and lease terms, to their satisfaction. *some marketing photos may be virtually staged images*"
Property Features
Property Type: Rental - Single Family
Cooling: One Central, Heat Pump
Fenced: Yes
Fuel Type: Electric
Heating: Central, Heat Pump
Home Style: Two Story
Lot Size: 0.14 Acres
Roof Type: Composition
Year Built: 1997
Feature Descriptions
Accessibility: Level Lot, Level Drive, First Floor Bath
Builder Name: UNKNOWN
Days on Site: 73
Exterior: Brick, Siding
Exterior: Patio Slab, Privacy Fence, Double Pane Windows
Foundation: Slab
Inclusions: Ceiling Fans, Chandelier, Washer Connection, Dryer Connection, Microwave Oven, Stove/Range, Refrigerator, Disposal, Dishwasher, Ice Maker Connection, Vent Fan, Smoke Alarm, Electric Water Heater, Garage Door Opener, Plumb for Water Softener, Private Garbage Service
Interior: One Living Area, Liv/Din Combo, Eat-In Kitchen, Two Eating Areas, All Bedrooms Upstairs,1st Floor Lvl/No Steps, Cable TV Available, High Speed Internet, Laundry Main Level, Laundry Room, Walk in Closets, Attic - Access only
Lot: Mature Trees (ext feat), Level
Lot Dimensions: 50X120
Miscellaneous: Broker-Manager
Neighborhood Amenities: Party Room, Clubhouse, Pool, Jogging Trail, Playground, BBQ/Picnic, Tennis Court, Near Shopping
Parking: Two Car Garage, Attached
Pool/Spa: None
Supplier - Electric: CPS
Supplier - Garbage: TIGER
Supplier - Gas: N/A
Supplier - Sewer: SAWS
Supplier - Water: SAWS
Type: Single Family Detached
Water/Sewer: Water System, Sewer System
Windows: All Remain
Room Sizes
Bedroom 2: 13 X 11
Bedroom 3: 13 X 9
Kitchen: 15 X 12
Dining Room: 18 X 11
Living Room: 17 X 14
Utility Room: 9 X 6
Bathroom 2: 8 X 5
Patio: 18 X 9
Garage: 16 X 14
Local Schools
High School: Judson
Middle School: Judson Middle School
Elementary School: Elolf
School District: Judson
Listed By / Shown By
Listed By
Agency Name: PMI Birdy Properties, CRMC
Agency Phone: (210) 524-9400
Shown By
Agency Title: Kelly, Realtors
Agency Phone: (254) 741-1500
Agency Email: info@kellyrealtors.com
Agency Text: (254) 717-6447

6667 Beech Trail | MLS# 1996218
This property located at 6667 Beech Trail, Converse, TX 78109 is currently listed for rent with an asking price of $1,375 / Monthly. Beech Trail is located within the Judson school district. Search Converse real estate on www.kellyrealtors.com today.