
BEDS4
BATHS2 full
SQUARE FEET1,994
MLS#2001844
STATUSBack on Market
PROPERTY TYPEResidential - Single Family
SUBDIVISIONold mill
SCHOOLNorthside
Property Description
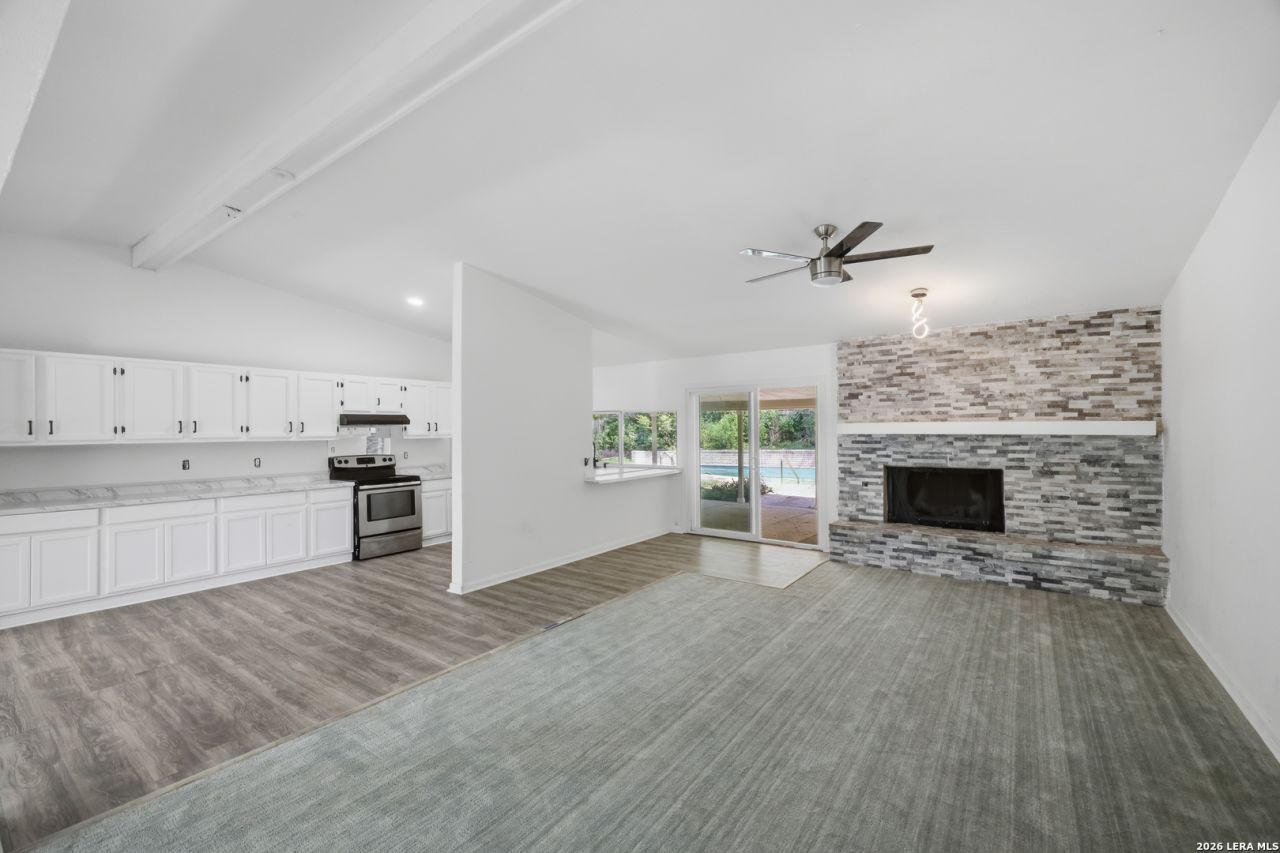
Welcome to this beautifully renovated 4-bedroom, 2-bath home in the desirable Leon Valley area, where modern updates, comfort, and convenience come together. Move-in ready and thoughtfully remodeled throughout, this home offers an inviting open layout perfect for everyday living and entertaining. The spacious living room features a beautiful fireplace, creating a warm and welcoming focal point for relaxing evenings with family and friends. The updated kitchen flows seamlessly into the living and dining areas, while the generously sized bedrooms and refreshed bathrooms provide comfort and functionality. Step outside to your own private backyard oasis featuring a sparkling swimming pool-perfect for cooling off during the Texas summers, hosting weekend barbecues, or creating lasting memories with family and guests. Ideally located with quick access to Loop 410, Highway 151, Bandera Road (SH-16), and Interstate 10, this home offers an easy commute to the South Texas Medical Center, USAA, Downtown San Antonio, and major employers. Enjoy being just minutes from Ingram Park Mall, H-E-B, Costco, restaurants, entertainment, and popular destinations including SeaWorld San Antonio and Six Flags Fiesta Texas. Dont miss the opportunity to own this beautifully updated home in a well-established neighborhood with exceptional convenience. Schedule your private showing today!
Property Features
Property Type: Residential - Single Family
Cooling: One Central
Fireplaces: 1
Fuel Type: Electric
Heating: Central
Home Style: One Story
Lot Size: 0.21 Acres
Roof Type: Composition
Stories: 1.0
Taxes: $6,358
Year Built: 1978
Feature Descriptions
Builder Name: N/A
Currenty Leased: No
Days on Site: 41
Exterior: Brick, Stone/Rock
Fireplace: Living Room
Flooring: Carpeting, Vinyl
Foundation: Slab
HOA Mandatory: No
Improvements: Street Paved, Curbs, City Street
Inclusions: Ceiling Fans, Washer Connection, Dryer Connection, Cook Top, Water Softener (owned), Vent Fan, Whole House Fan, Custom Cabinets
Interior: One Living Area, Liv/Din Combo, Island Kitchen, High Ceilings, All Bedrooms Downstairs, Laundry Room
Lot: Mature Trees (ext feat)
Neighborhood Amenities: None
Parking: Two Car Garage
Pool/Spa: In Ground Pool
Swimming Pool: Yes
Tax By Multiple Counties: No
Type: Single Family Detached
Water/Sewer: Water System
Windows: None Remain
Room Sizes
Bedroom 2: 13 X 10
Bedroom 3: 9 X 10
Bedroom 4: 11 X 11
Kitchen: 10 X 18
Dining Room: 11 X 12
Living Room: 11 X 18
Family Room: 11 X 11
E X try: 5 X 6
Local Schools
High School: Marshall
Middle School: Neff Pat
Elementary School: Driggers
School District: Northside
Listed By / Shown By
Listed By
Agency Name: Real Broker, LLC
Agency Phone: (855) 450-0442
Shown By
Agency Title: Kelly, Realtors
Agency Phone: (254) 741-1500
Agency Email: info@kellyrealtors.com
Agency Text: (254) 717-6447

Estimate Your Payment
Estimated Payment
$ 1,410.86 per month $778.95 Principal & Interest $529.83 Property Tax $102.08 Homeowner's Insurance
6642 Cades Cv | MLS# 2001844
This single family home located at 6642 Cades Cv, San Antonio, TX 78238 is currently listed for sale with an asking price of $350,000. This property was built in 1978 and has 4 bedrooms and 2 full baths with 1994 sq. ft. Cades Cv is located in the old mill subdivision within the Northside school district. Search Old Mill real estate on www.kellyrealtors.com today.