
BEDS3
BATHS2 full
SQUARE FEET1,371
MLS#21338972
STATUSActive
PROPERTY TYPEResidential - Single Family
SUBDIVISIONRanch At Eagle Mountain Add
SCHOOLEagle MT-Saginaw ISD
Property Description
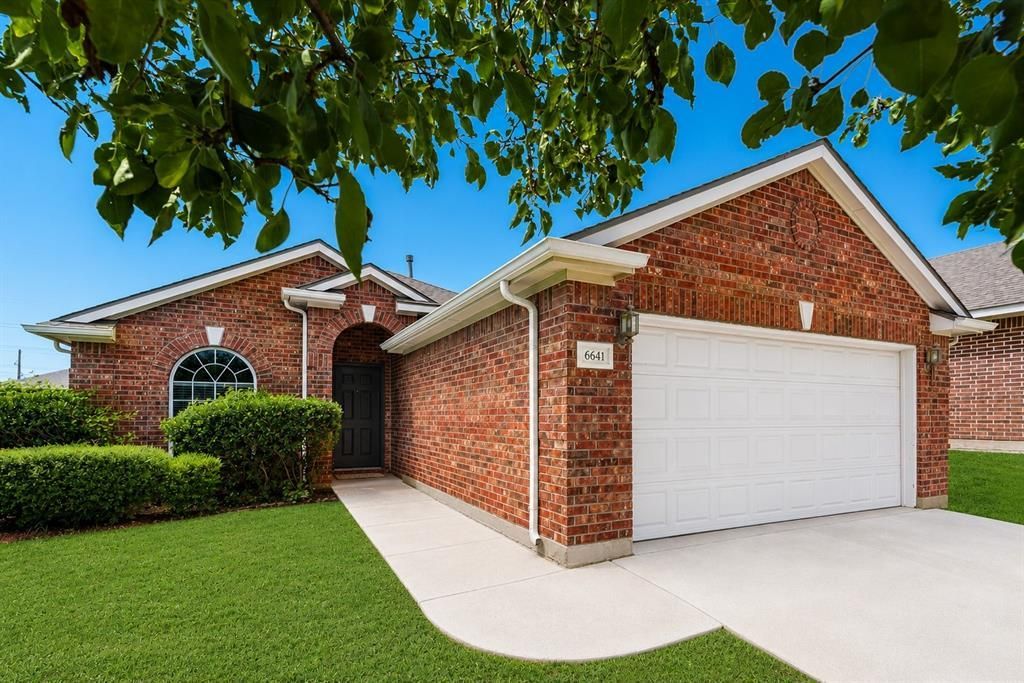
Welcome home to this charming 3 bed, 2 bath home offering a versatile floor plan designed for comfortable everyday living. Just off the entry, you'll find a flexible bonus space that can easily serve as a home office, playroom, dining room, or whatever best fits your lifestyle. The heart of the home is the centrally located kitchen, which has a new gas range with gas cooktop and new microwave. The kitchen opens seamlessly to the living area, creating an inviting space for gathering with family and friends. The open-concept layout provides great flow and functionality throughout. The private owner's suite is thoughtfully tucked away from the secondary bedrooms and features a relaxing garden tub, separate shower, spacious walk-in closet, and plenty of room to unwind. Two additional bedrooms are situated on the opposite side of the home, offering privacy and flexibility for family members or guests. With abundant closet storage throughout, a convenient 2-car garage, and a layout that balances openness with privacy, this home is ready for its next owner to move in and make it their own.
Property Features
Property Type: Residential - Single Family
Cooling: Ceiling Fan(s), Central Air, Electric
Fireplaces: 1
Garage: 2 car attached
Heating: Central, Natural Gas
Home Style: Traditional
Lot Size: 0.11 Acres
Roof Type: Composition
Year Built: 2005
Amenities
Cable TV Available
Kitchen Island
Pantry
Walk-In Closet(s)
Covered Patio/Porch
Feature Descriptions
Appliances: Dishwasher, Disposal, Gas Cooktop, Gas Oven, Microwave, Refrigerator
Fencing: Wood
Fireplace: Gas Starter, Wood Burning
Flooring: Bamboo, Ceramic Tile
HOA Fee: 300/ Annually
Laundry: Utility Room, Full Size W/D Area
Lot: Interior Lot, Landscaped, Subdivision
Parcel#: 40044203
Parking: Garage
Parking Notes: Garage
Utilities: City Sewer, City Water
Local Schools
Elementary School: Lake Country
School District: Eagle MT-Saginaw ISD
Listed By / Shown By
Listed By
Agency Name: JPAR
Agency Contact: 972-836-9295
Agent Name: Julie Cash
Shown By
Agency Title: Kelly, Realtors
Agency Phone: (254) 741-1500
Agency Email: info@kellyrealtors.com
Agency Text: (254) 717-6447

Estimate Your Payment
Estimated Payment
$ 667.07 per month $589.78 Principal & Interest $0.00 Property Tax (data not provided by mls) $77.29 Homeowner's Insurance
6641 Sierra Madre Drive | MLS# 21338972
This single family home located at 6641 Sierra Madre Drive, Fort Worth, TX 76179 is currently listed for sale with an asking price of $265,000. This property was built in 2005 and has 3 bedrooms and 2 full baths with 1371 sq. ft. Sierra Madre Drive is located in the Ranch At Eagle Mountain Add subdivision within the Eagle MT-Saginaw ISD school district. Search Ranch At Eagle Mountain Add real estate on www.kellyrealtors.com today.