
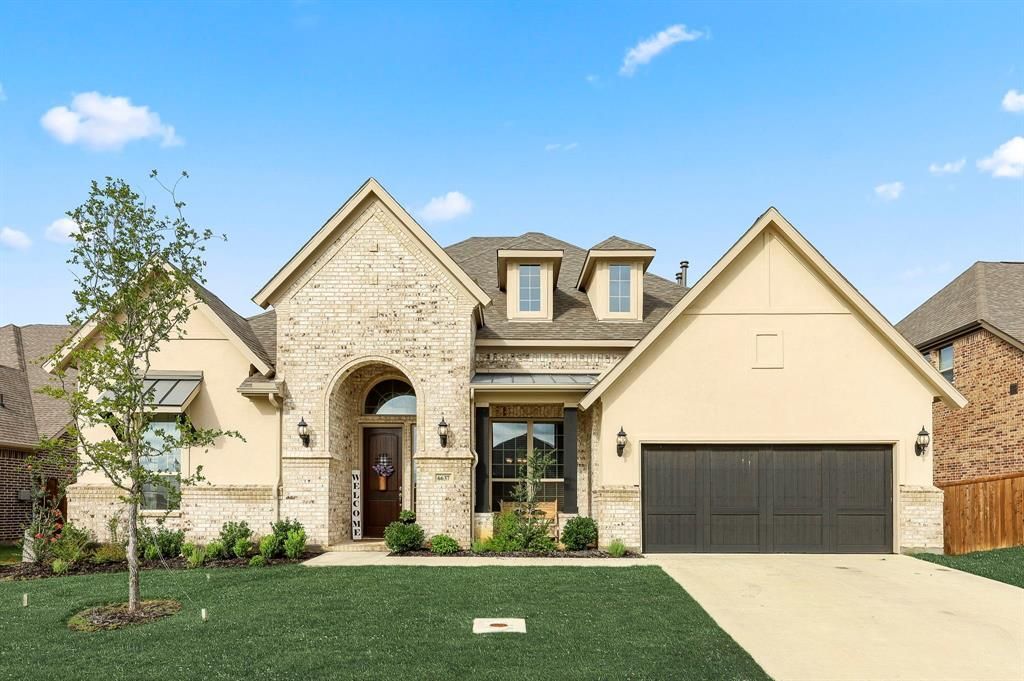
BEDS4
BATHS3 full 1 partial
SQUARE FEET3,419
MLS#21320055
STATUSActive
PROPERTY TYPERental - Single Family
SUBDIVISIONCanyon Falls Village 10a
SCHOOLArgyle ISD
Property Description
Located in the highly desirable master planned community of Canyon Falls, this sprawling one-story home is ready for immediate move-in. Backing to a private greenbelt & zoned to highly rated Argyle schools, with both the Elementary & High School being onsite; enjoy all the benefits of living in Canyon Falls: Front Yard maintenance, Cable TV, Internet, Fitness Center, Resort Style Pools, Playgrounds, Splash Pad, Dog Park, Clubhouse, Events, Walking & Bike Trails, Catch & Release Fishing Ponds & More! Home features include: Rich hardwoods throughout all living areas, dual dining areas, multiple flex spaces and open concept living with a floor to ceiling statement fireplace. Stunning kitchen features oversized entertainment island with white french basin sink, gas range with SS vent hood, refrigerator, double ovens & butler's pantry. Master suite impresses with tray ceiling, dual vanities, soaking tub and spa-like walk-in shower. Generous backyard with vaulted covered patio is a must see!
Property Features
Property Type: Rental - Single Family
Cooling: Central Air, Electric
Fireplaces: 1
Garage: 3 car attached
Heating: Central, Natural Gas
Home Style: Traditional
Lot Size: 0.23 Acres
Stories: 1.0
Year Built: 2018
Amenities
Cable TV Available
Flat Screen Wiring
High Speed Internet Available
Covered Patio/Porch
Feature Descriptions
Appliances: Built-in Gas Range, Commercial Grade Range, Dishwasher, Disposal, Gas Oven, Microwave, Convection Oven, Double Oven, Plumbed For Gas in Kitchen, Tankless Water Heater, Vented Exhaust Fan
Days on Site: 16
Exterior: Brick, Rock/Stone
Fencing: Back Yard, Fenced, Rock/Stone, Wood
Fireplace: Gas Starter
Flooring: Carpet, Ceramic Tile, Wood
Green Features: Insulation, Rain / Freeze Sensors, Thermostat, Waterheater
Lot: Few Trees, Greenbelt, Landscaped, Lrg. Backyard Grass, Subdivision
Parcel#: R669162
Parking: Garage, Garage Door Opener, Garage Faces Front
Parking Notes: Garage, Garage Door Opener, Garage Faces Front
Pets Allowed: Breed Restrictions
Security: Carbon Monoxide Detector(s), Smoke Detector(s)
Utilities: City Sewer, City Water, Community Mailbox, Curbs
Local Schools
Elementary School: Argyle South
School District: Argyle ISD
Listed By / Shown By
Listed By
Agency Name: Jlux Homes & Co
Agency Contact: 817-823-7761
Agent Name: Paige Bezilla
Shown By
Agency Title: Kelly, Realtors
Agency Phone: (254) 741-1500
Agency Email: info@kellyrealtors.com
Agency Text: (254) 717-6447

6637 Elderberry Way | MLS# 21320055
This property located at 6637 Elderberry Way, Flower Mound, TX 76226 is currently listed for rent with an asking price of $4,600 / Monthly. Elderberry Way is located within the Argyle ISD school district. Search Flower Mound real estate on www.kellyrealtors.com today.