
BEDS3
BATHS2 full 1 partial
SQUARE FEET2,086
MLS#1910740
STATUSActive Option
PROPERTY TYPEResidential - Single Family
SUBDIVISIONSpring Vistas
SCHOOLNorthside
Property Description
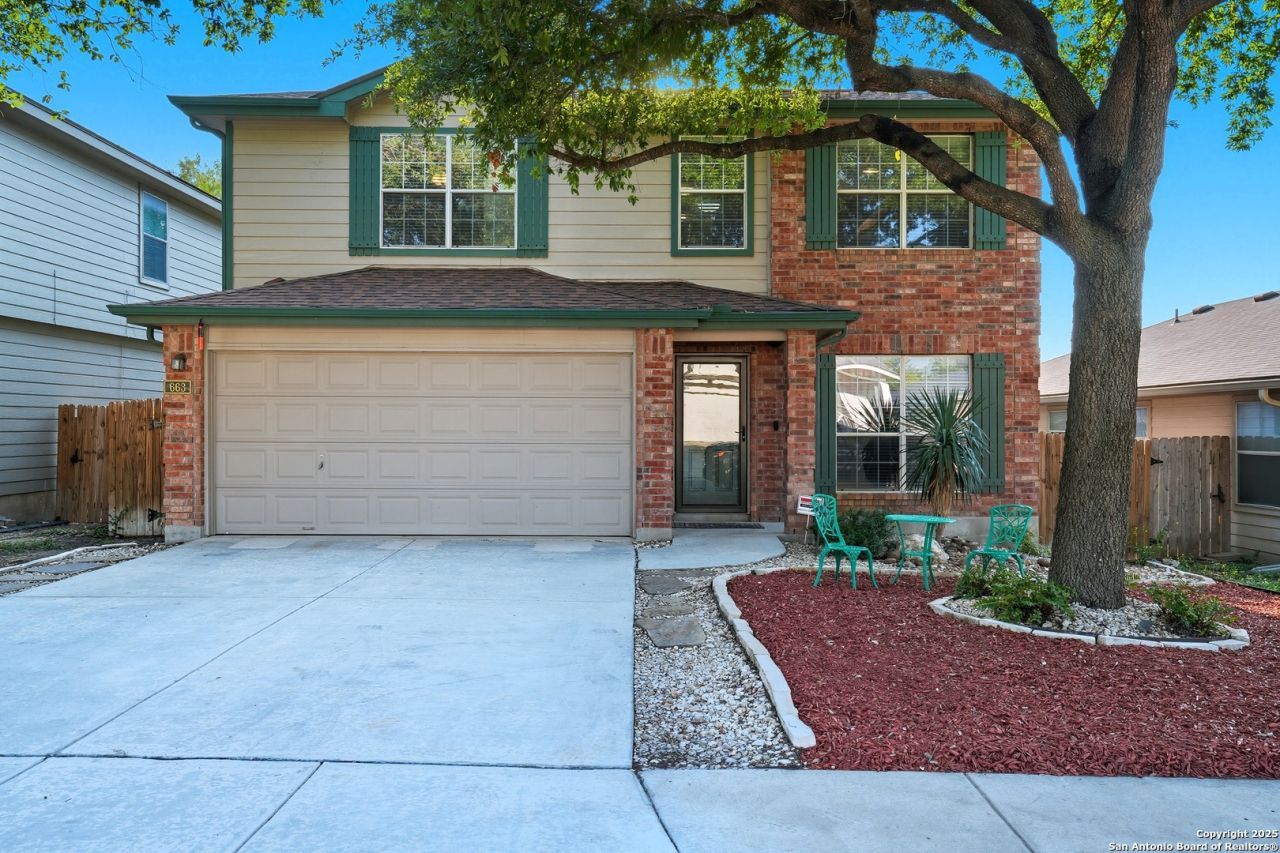
DONT MISS OUT ON THE BEST HOUSE in the NEIGHBORHOOD!! This beautifully maintained 3-bedroom, 2.5-bath home offers the perfect blend of comfort, style, and energy efficiency. Featuring a BRAND NEW ROOF and Energy SAVING SOLAR PANELS (PAID OFF), MOVE IN KIT (WASHER, DRYER AND REFRIGERATOR) PLUS A Gas BBQ PIT, Large Safe, & lawn care equipment. PERFECT for anyone needing to save money on appliances for their new home. This home delivers peace of mind and lower utility costs. Enjoy a spacious interior designed for modern living, complemented by a beautifully landscaped yard and an upgraded patio area-ideal for entertaining or relaxing outdoors. With its thoughtful upgrades and exceptional curb appeal, this property is truly move-in ready and designed to impress.
Property Features
Property Type: Residential - Single Family
Cooling: One Central
Fuel Type: Electric, Natural Gas, Solar
Heating: Central
Home Style: Two Story
Lot Size: 0.13 Acres
Roof Type: Composition
Stories: 2.0
Taxes: $6,670
Year Built: 2004
Feature Descriptions
Builder Name: DR Horton
Days on Site: 390
Energy Efficient: Programmable Thermostat
Exterior: Cement Fiber,1 Side Masonry
Exterior: Patio Slab, Covered Patio
Flooring: Carpeting, Ceramic Tile, Vinyl
Foundation: Slab
Hoa Fee: 70/Quarterly
HOA Mandatory: Yes
HOA Name: SPECTRUM SIERRA SPRINGS
Inclusions: Washer, Dryer, Water Softener (owned)
Interior: Two Living Area, Two Eating Areas, Loft, All Bedrooms Upstairs, Laundry Main Level
Multiple HOA: No
Neighborhood Amenities: Pool
Parking: Two Car Garage
Pool/Spa: None
Tax By Multiple Counties: No
Type: Single Family Detached
Water/Sewer: City
Windows: All Remain
Room Sizes
Bedroom 2: 12 X 11
Bedroom 3: 12 X 12
Kitchen: 11 X 14
Breakfast Room: 10 X 10
Dining Room: 15 X 12
Living Room: 16 X 19
Family Room: 21 X 23
Utility Room: 6 X 7
Local Schools
High School: Harlan HS
Middle School: Robert Vale
Elementary School: Lewis
School District: Northside
Listed By / Shown By
Listed By
Agency Name: Trust Real Estate
Agency Phone: (832) 563-0116
Shown By
Agency Title: Kelly, Realtors
Agency Phone: (254) 741-1500
Agency Email: info@kellyrealtors.com
Agency Text: (254) 717-6447

Estimate Your Payment
Estimated Payment
$ 1,273.24 per month $634.29 Principal & Interest $555.83 Property Tax $83.12 Homeowner's Insurance
663 Lynx Mountain | MLS# 1910740
This single family home located at 663 Lynx Mountain, San Antonio, TX 78251 is currently listed for sale with an asking price of $284,999. This property was built in 2004 and has 3 bedrooms and 2 full and 1 partial baths with 2086 sq. ft. Lynx Mountain is located in the Spring Vistas subdivision within the Northside school district. Search Spring Vistas real estate on www.kellyrealtors.com today.