
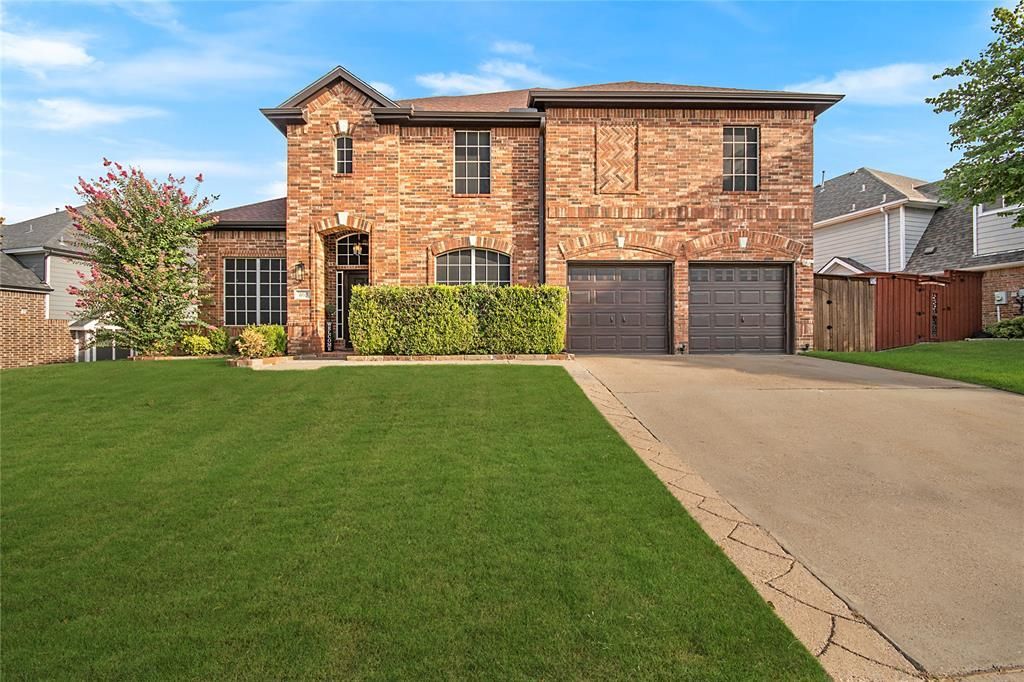
BEDS4
BATHS3 full 1 partial
SQUARE FEET3,986
MLS#21352853
STATUSActive
PROPERTY TYPEResidential - Single Family
SUBDIVISIONPolo Heights Ph 01
SCHOOLGrand Prairie ISD
Property Description
Welcome home to Polo Heights! This beautiful two-story stuns from the moment you enter, with dramatic vaulted ceilings, tons of natural light, and rich travertine flooring across an open-concept main level. The oversized primary suite is conveniently located downstairs, alongside a private office, two living areas, two dining areas, and a chef-worthy kitchen open to the family room.Upstairs, unwind in the loft area or the dedicated theater room which is already wired for surround sound and a projector. Three generously sized bedrooms and two full baths complete the second floor.The owner has made recent upgrades throughout, including a covered patio for year-round outdoor enjoyment, updated restrooms, and landscape lighting front and back for stunning curb appeal day or night. Major systems are already taken care of too: roof and AC (2020), water heater (2021), plus removable solar screens for added efficiency.To top it all off, the location is minutes from I-20, shopping, dining, and entertainment, with easy 30-minute access to Downtown Dallas, Fort Worth, DFW Airport, the Medical District, and AT&T Stadium.
Property Features
Property Type: Residential - Single Family
Fireplaces: 1
Garage: 2 car attached
Lot Size: 0.26 Acres
Year Built: 2003
Amenities
Loft
Sound System Wiring
Feature Descriptions
Appliances: Dishwasher, Disposal
Days on Site: 45
Exclusions: N/A
Exterior: Brick
Fireplace: Living Room, Wood Burning
HOA Fee: 180/ Annually
Parcel#: 281850800L0190000
Parking: Driveway, Garage
Parking Notes: Driveway, Garage
Utilities: Cable Available, City Sewer, City Water
Local Schools
Elementary School: Powell
School District: Grand Prairie ISD
Listed By / Shown By
Listed By
Agency Name: Allie Beth Allman & Assoc.
Agency Contact: 650-845-7100
Agent Name: Michelle Bentley
Shown By
Agency Title: Kelly, Realtors
Agency Phone: (254) 741-1500
Agency Email: info@kellyrealtors.com
Agency Text: (254) 717-6447

Estimate Your Payment
Estimated Payment
$ 1,334.13 per month $1,179.55 Principal & Interest $0.00 Property Tax (data not provided by mls) $154.58 Homeowner's Insurance
663 E Sandra Lane | MLS# 21352853
This single family home located at 663 E Sandra Lane, Grand Prairie, TX 75052 is currently listed for sale with an asking price of $529,999. This property was built in 2003 and has 4 bedrooms and 3 full and 1 partial baths with 3986 sq. ft. E Sandra Lane is located in the Polo Heights Ph 01 subdivision within the Grand Prairie ISD school district. Search Polo Heights Ph 01 real estate on www.kellyrealtors.com today.