
BEDS4
BATHS3 full 1 partial
SQUARE FEET3,222
MLS#21339152
STATUSActive
PROPERTY TYPEResidential - Single Family
SUBDIVISIONPrestonwood
SCHOOLDallas ISD
Property Description
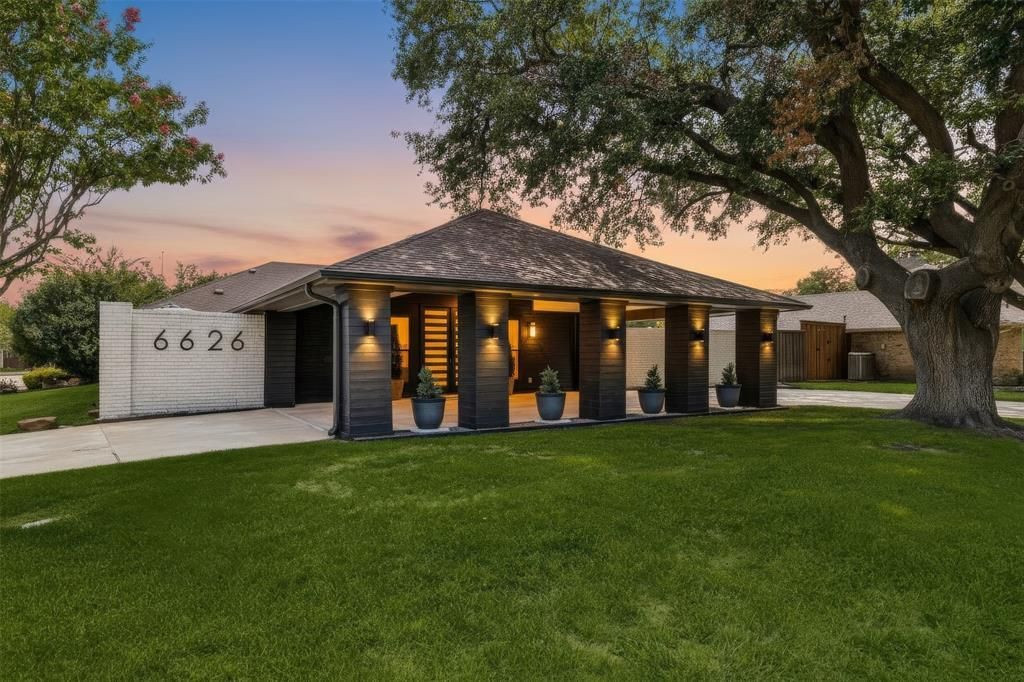
Completely reimagined in the heart of Prestonwood, this exceptional residence pairs timeless design with an effortless indoor-outdoor lifestyle. Sunlight fills the open-concept interior, highlighting wide-plank engineered hardwood flooring, high end finishes & beautifully connected gathering spaces, The chef's kitchen is both striking and functional, anchored by an impressive 14-foot quartz island designed for casual dining & hosting. Premium appointments include a commercial-grade six-burner range with pot filler, double ovens, dual sinks, beverage refrigeration, custom soft-close cabinetry, and plumbing in place for a second dishwasher, currently utilized for an ice maker.The thoughtfully designed floor plan provides exceptional privacy, with the serene primary suite situated in its own wing while three secondary bedrooms are privately positioned beyond the family room. The luxurious primary bath features a freestanding soaking tub, separate glass-enclosed shower, dual vanities. The property features three unique outdoor environments, including a lush lawn, a pool retreat with additional green space & a secluded side patio. A circular drive & porte-cochère create an elegant arrival experience while providing ample guest parking and convenience. Extensive improvements include beautifully remodeled bathrooms, designer lighting, recessed lighting, engineered hardwood flooring, custom windows and front entry door, upgraded insulation, resurfaced pool with updated equipment & new fencing, The roof was replaced approximately three years ago, and foundation work has been completed with a transferable warranty for added peace of mind.The home's single-level design and wide, accessible layout also provide excellent wheelchair accessibility. Ideally located near fabulous dining & shopping, the Tollway & Dallas' first H-E-B, approximately two miles from the future Dallas Mavericks arena, offering exceptional convenience in one of North Dallas' most desirable neighborhoods.
Property Features
Property Type: Residential - Single Family
Cooling: Ceiling Fan(s), Central Air
Fireplaces: 2
Garage: 2 car attached
Heating: Central, Natural Gas
Home Style: Contemporary/Modern, Ranch
Lot Size: 0.34 Acres
Roof Type: Composition
Year Built: 1977
Amenities
Decorative Lighting
Dry Bar
Eat-in Kitchen
Flat Screen Wiring
High Speed Internet Available
Kitchen Island
Open Floorplan
Pantry
Walk-In Closet(s)
Courtyard
Feature Descriptions
Accessibility: Accessible Bath - Full, Accessible Bedroom, Accessible Doors, Accessible Entrance
Appliances: Built-in Gas Range, Built-in Refrigerator, Commercial Grade Range, Dishwasher, Disposal, Ice Maker, Microwave, Trash Compactor
Days on Site: 1
Exterior: Brick
Fencing: Wood
Fireplace: Gas Starter
Flooring: Engineered Wood, Tile
HOA Fee: 50/ Other
Laundry: Electric Dryer Hookup, Utility Room, Full Size W/D Area, Washer Hookup
Lot: Corner Lot
Lot Dimensions: 93x160
Parcel#: 00000796941700000
Parking: Additional Parking, Alley Access, Circular Driveway, Porte-Cochere, Garage, Garage Door Opener, Garage Faces Rear
Parking Notes: Additional Parking, Alley Access, Circular Driveway,
Patio/Porch: Patio
Pool: Gunite, In Ground
Swimming Pool: Yes
Utilities: City Sewer, City Water
Window: Electric Shades
Room Sizes
Living Room: 15.00 x 19.00 Level - 1
Living Room: 15.00 x 10.00 Level - 1
Dining Room: 12.00 x 12.00 Level - 1
Breakfast Room: 12.00 x 12.00 Level - 1
Family Room: 19.00 x 21.00 Level - 1
Bedroom-Primary: 16.00 x 18.00 Level - 1
Bath-Primary: 13.00 x 12.00 Level - 1
Bedroom: 14.00 x 12.00 Level - 1
Bedroom: 12.00 x 12.00 Level - 1
Bedroom: 12.00 x 12.00 Level - 1
Kitchen: 13.00 x 24.00 Level - 1
Laundry: 7.00 x 12.00 Level - 1
Local Schools
Elementary School: Anne Frank
School District: Dallas ISD
Listed By / Shown By
Listed By
Agency Name: Allie Beth Allman & Assoc.
Agency Contact: 972-841-3838
Agent Name: Terri Cox
Shown By
Agency Title: Kelly, Realtors
Agency Phone: (254) 741-1500
Agency Email: info@kellyrealtors.com
Agency Text: (254) 717-6447

Estimate Your Payment
Estimated Payment
$ 2,591.49 per month $2,291.22 Principal & Interest $0.00 Property Tax (data not provided by mls) $300.27 Homeowner's Insurance
6626 Harvest Glen Drive | MLS# 21339152
This single family home located at 6626 Harvest Glen Drive, Dallas, TX 75248 is currently listed for sale with an asking price of $1,029,500. This property was built in 1977 and has 4 bedrooms and 3 full and 1 partial baths with 3222 sq. ft. Harvest Glen Drive is located in the Prestonwood subdivision within the Dallas ISD school district. Search Prestonwood real estate on www.kellyrealtors.com today.