
BEDS3
BATHS2 full 1 partial
SQUARE FEET2,036
MLS#2019717
STATUSNew
PROPERTY TYPEResidential - Single Family
SUBDIVISIONCOMANCHE RIDGE
SCHOOLNorth East ISD
Property Description
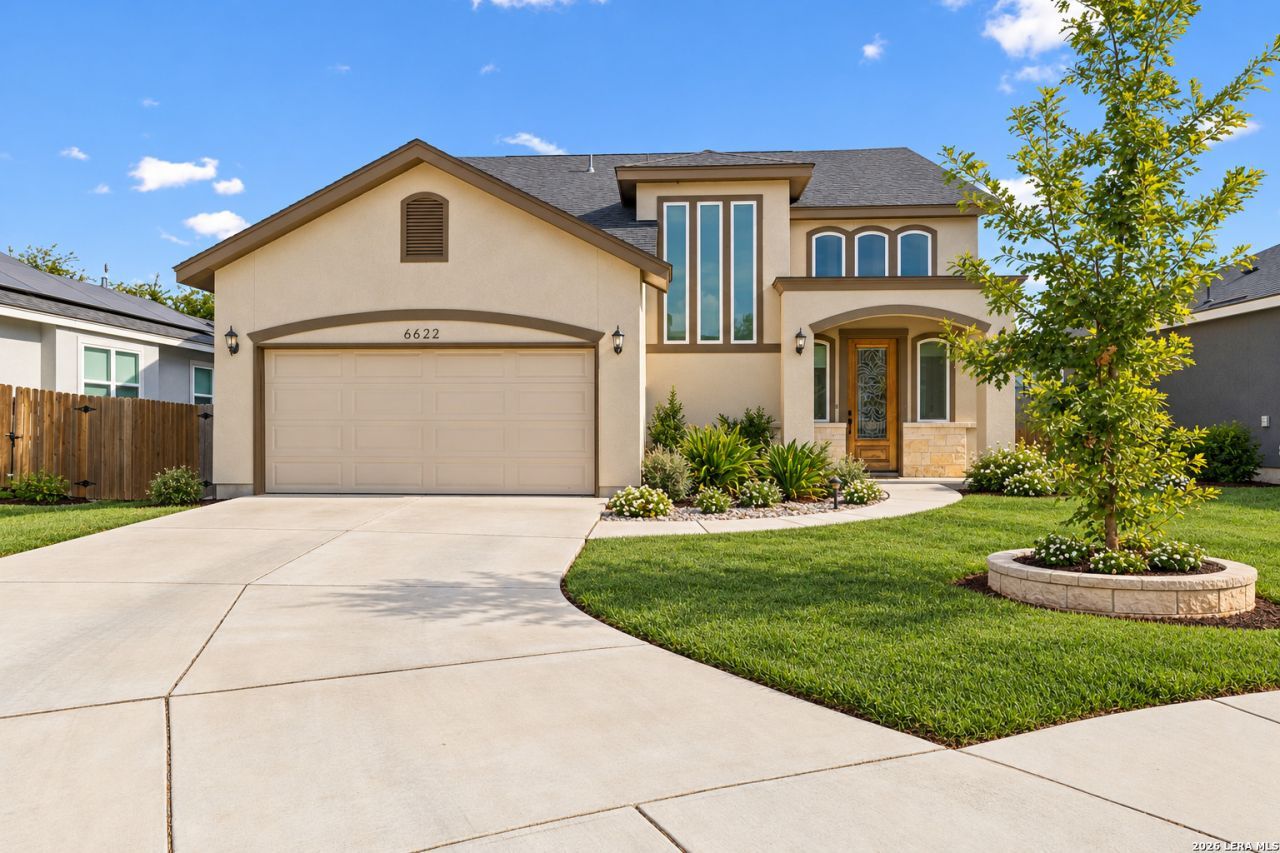
Welcome to 6622 Comanche Post, a spacious 3-bedroom, 2.5-bath home featuring an open-concept layout, soaring ceilings, and a versatile upstairs loft. The bright living area flows seamlessly into the kitchen and dining space, creating an inviting setup for everyday living and entertaining. The kitchen features white cabinetry, granite countertops, stainless steel appliances, a large island with seating, and pendant lighting. The primary suite offers a tray ceiling and a spacious en-suite bath with a soaking tub, separate walk-in shower, and generous vanity space. Upstairs, the loft provides flexible space for a second living area, game room, home office, or playroom. Additional highlights include abundant natural light, tile flooring throughout the main living areas, a dedicated laundry room, and a fenced backyard. With plenty of space and a functional two-story floor plan, this home is ready for its next owner!
Property Features
Property Type: Residential - Single Family
Cooling: One Central
Fenced: Yes
Fuel Type: Electric
Heating: Central
Home Style: Two Story, Traditional
Lot Size: 0.14 Acres
Roof Type: Composition
Stories: 2.0
Taxes: $17,103
Year Built: 2020
Feature Descriptions
Builder Name: Ever View Homes
Days on Site: 1
Exterior: Stucco
Exterior: Covered Patio, Privacy Fence, Mature Trees
Flooring: Carpeting, Ceramic Tile
Foundation: Slab
Hoa Fee: 280/Annually
HOA Mandatory: Yes
HOA Name: COMANCHE
Inclusions: Ceiling Fans, Chandelier, Washer Connection, Dryer Connection, Stove/Range, Disposal, Dishwasher
Interior: Two Living Area, Eat-In Kitchen, Two Eating Areas, Island Kitchen, Loft, High Ceilings, Open Floor Plan, Laundry Room
Miscellaneous: Estate Sale Probate
Multiple HOA: No
Neighborhood Amenities: Jogging Trails
Parking: Two Car Garage
Pool/Spa: None
Tax By Multiple Counties: No
Type: Single Family Detached
Water/Sewer: City
Windows: All Remain
Room Sizes
Bedroom 2: 12 X 12
Bedroom 3: 12 X 12
Kitchen: 13 X 12
Dining Room: 11 X 10
Family Room: 18 X 16
Utility Room: 8 X 7
Local Schools
High School: Call District
Middle School: Call District
Elementary School: Call District
School District: North East ISD
Listed By / Shown By
Listed By
Agency Name: eXp Realty
Agency Phone: (888) 519-7431
Shown By
Agency Title: Kelly, Realtors
Agency Phone: (254) 741-1500
Agency Email: info@kellyrealtors.com
Agency Text: (254) 717-6447

Estimate Your Payment
Estimated Payment
$ 2,343.79 per month $812.11 Principal & Interest $1,425.25 Property Tax $106.43 Homeowner's Insurance
6622 Comanche Post | MLS# 2019717
This single family home located at 6622 Comanche Post, San Antonio, TX 78233 is currently listed for sale with an asking price of $364,900. This property was built in 2020 and has 3 bedrooms and 2 full and 1 partial baths with 2036 sq. ft. Comanche Post is located in the COMANCHE RIDGE subdivision within the North East ISD school district. Search COMANCHE RIDGE real estate on www.kellyrealtors.com today.