
BEDS4
BATHS3 full
SQUARE FEET2,693
MLS#21314915
STATUSActive
PROPERTY TYPEResidential - Single Family
SUBDIVISIONJanes Place
SCHOOLMidlothian ISD
Property Description
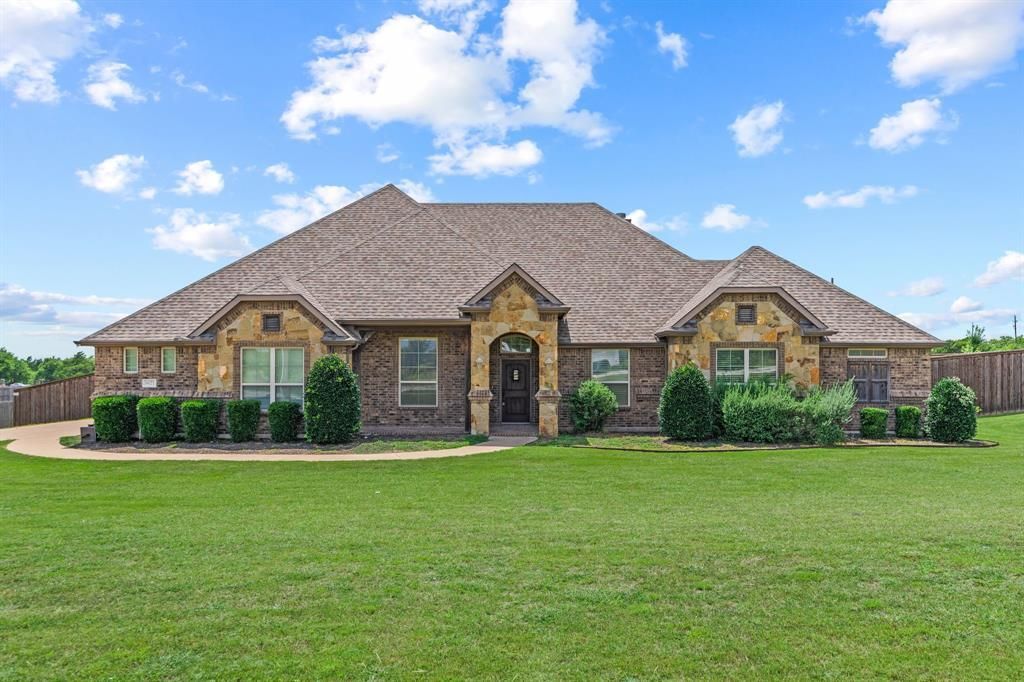
Beautiful single-story custom home on a full 1-acre lot with NO HOA! Built by Killian Custom Homes, this property offers the space, privacy, and flexibility buyers are looking for in a convenient Midlothian location. Roof replaced in October, 2025. Enjoy a spacious 1-acre lot fully enclosed by brand-new fencing on all sides, complete with an RV gate for added flexibility. Inside, you’ll find tall ceilings, crown molding, arched openings, coffered ceiling detail, stained concrete floors, and a striking stone fireplace that adds warmth and character. The kitchen features a large island, granite countertops, stainless appliances, abundant cabinetry, a custom wood vent hood, and is plumbed for gas for an easy conversion to a gas cooktop or range. The private primary suite includes dual vanities, a soaking tub, separate shower, and an oversized walk-in closet with direct access to the laundry room. Enjoy easy one-level living with a functional layout and low-maintenance finishes. The fully fenced backyard is a standout, offering room to entertain, garden, add a pool, park extra vehicles, or simply spread out. Includes an RV gate, covered patio, and oversized 3-car garage. A rare find with acreage, privacy, convenience, and no HOA restrictions!
Property Features
Property Type: Residential - Single Family
Cooling: Central Air, Electric
Fireplaces: 1
Garage: 3 car attached
Heating: Central, Electric
Lot Size: 1.00 Acres
Roof Type: Composition
Year Built: 2014
Amenities
Eat-in Kitchen
Flat Screen Wiring
Granite Counters
High Speed Internet Available
Kitchen Island
Open Floorplan
Pantry
Walk-In Closet(s)
Feature Descriptions
Appliances: Dishwasher, Disposal, Electric Cooktop, Microwave, Plumbed For Gas in Kitchen
Days on Site: 28
Exclusions: Washer, Dryer, Refrigerator
Fireplace: Wood Burning
Flooring: Carpet, Ceramic Tile, Concrete
Lot Dimensions: 43560
Parcel#: 261326
Parking: Additional Parking, Driveway, Garage Door Opener, Garage Double Door, Garage Faces Side, RV Gated
Parking Notes: Additional Parking, Driveway, Garage Door Opener, Gar
Utilities: Asphalt, Co-op Water, Electricity Connected, Septic
Room Sizes
Living Room: 18.00 x 19.00 Level - 1
Bedroom-Primary: 15.00 x 17.00 Level - 1
Bedroom: 12.00 x 12.00 Level - 1
Bedroom: 11.00 x 12.00 Level - 1
Game Room: 14.00 x 15.00 Level - 1
Kitchen: 14.00 x 13.00 Level - 1
Dining Room: 13.00 x 13.00 Level - 1
Bedroom: 11.00 x 12.00 Level - 1
Local Schools
Elementary School: Mtpeak
School District: Midlothian ISD
Listed By / Shown By
Listed By
Agency Name: eXp Realty LLC
Agency Contact: 817-564-8400
Agent Name: Cary Stillwell
Shown By
Agency Title: Kelly, Realtors
Agency Phone: (254) 741-1500
Agency Email: info@kellyrealtors.com
Agency Text: (254) 717-6447

Estimate Your Payment
Estimated Payment
$ 1,383.22 per month $1,222.95 Principal & Interest $0.00 Property Tax (data not provided by mls) $160.27 Homeowner's Insurance
6621 Singleton Road | MLS# 21314915
This single family home located at 6621 Singleton Road, Midlothian, TX 76065 is currently listed for sale with an asking price of $549,500. This property was built in 2014 and has 4 bedrooms and 3 full baths with 2693 sq. ft. Singleton Road is located in the Janes Place subdivision within the Midlothian ISD school district. Search Janes Place real estate on www.kellyrealtors.com today.