
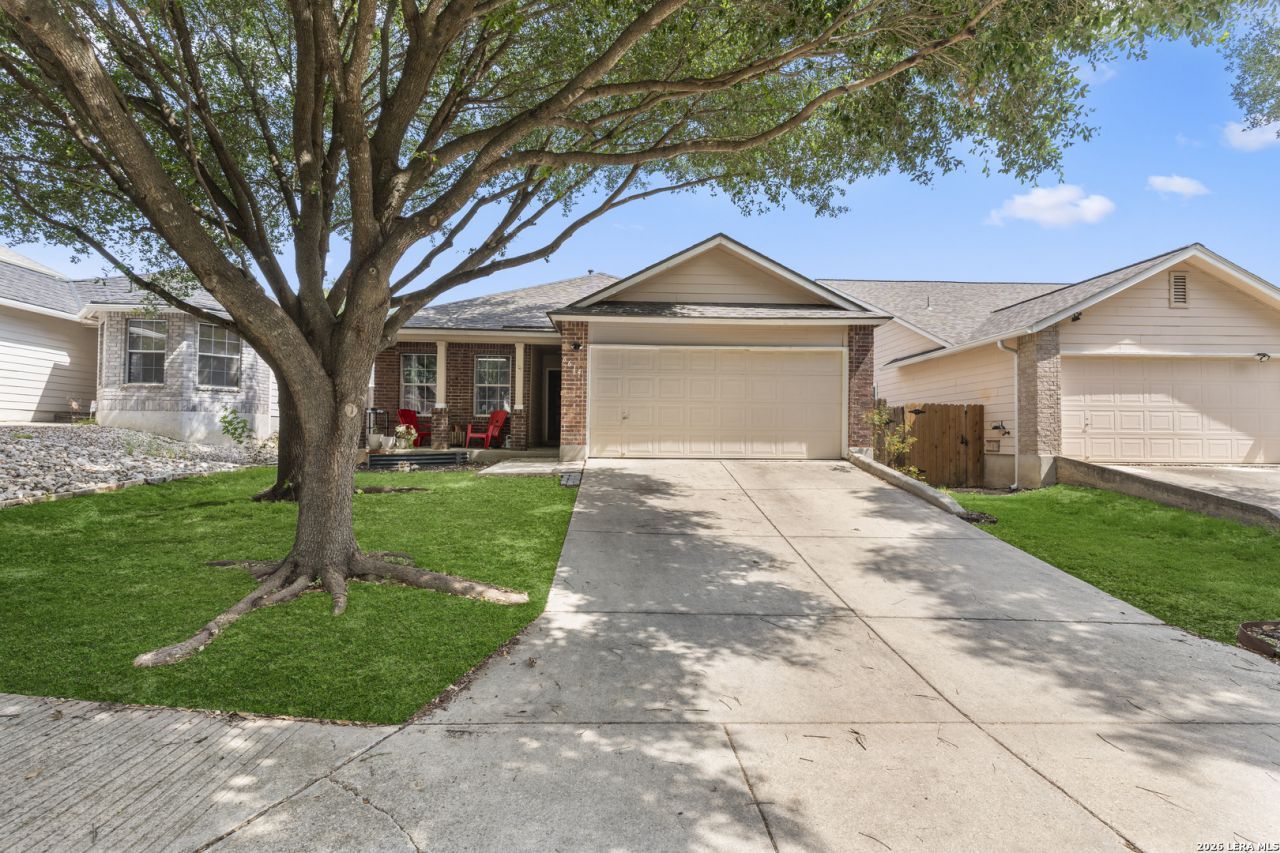
BEDS3
BATHS2 full
SQUARE FEET1,697
MLS#1998965
STATUSActive
PROPERTY TYPEResidential - Single Family
SUBDIVISIONMONTERREY VILLAGE
SCHOOLNorth East ISD
Property Description
This inviting home features an open and functional floorplan with vaulted ceilings, beautiful wood-style flooring, decorative archways, and abundant natural light throughout. The spacious family room flows seamlessly into the dining area and kitchen, creating the perfect space for both everyday living and entertaining. The updated kitchen offers rich dark cabinetry, stainless steel appliances, a
Property Features
Property Type: Residential - Single Family
Cooling: One Central
Fuel Type: Electric
Heating: Central
Home Style: One Story
Lot Size: 0.13 Acres
Roof Type: Composition
Stories: 1.0
Taxes: $5,662
Year Built: 2004
Feature Descriptions
Builder Name: Eagle Valley
Currenty Leased: No
Days on Site: 59
Exterior: Brick, Siding
Flooring: Carpeting, Ceramic Tile, Laminate
Foundation: Slab
Hoa Fee: 300/Annually
HOA Mandatory: Yes
HOA Name: SPECTRUM
Home Faces: West, South
Improvements: Street Paved, Curbs, Sidewalks, Streetlights, Asphalt, City Street, Interstate Hwy - 1 Mile or less
Inclusions: Ceiling Fans, Chandelier, Washer Connection, Dryer Connection, Stove/Range
Interior: One Living Area, Separate Dining Room
Multiple HOA: No
Neighborhood Amenities: Park/Playground, Jogging Trails
Parking: Two Car Garage
Pool/Spa: None
Tax By Multiple Counties: No
Type: Single Family Detached
Water/Sewer: Water System
Windows: Some Remain
Room Sizes
Bedroom 2: 13 X 10
Bedroom 3: 13 X 13
Kitchen: 11 X 9
Dining Room: 8 X 8
Living Room: 19 X 14
Local Schools
High School: Roosevelt
Middle School: Wood
Elementary School: Woodstone
School District: North East ISD
Listed By / Shown By
Listed By
Agency Name: Loaded Realty Company
Agency Phone: (832) 973-0011
Shown By
Agency Title: Kelly, Realtors
Agency Phone: (254) 741-1500
Agency Email: info@kellyrealtors.com
Agency Text: (254) 717-6447

Estimate Your Payment
Estimated Payment
$ 1,081.00 per month $538.59 Principal & Interest $471.83 Property Tax $70.58 Homeowner's Insurance
6614 Clovis Ct | MLS# 1998965
This single family home located at 6614 Clovis Ct, San Antonio, TX 78233 is currently listed for sale with an asking price of $242,000. This property was built in 2004 and has 3 bedrooms and 2 full baths with 1697 sq. ft. Clovis Ct is located in the MONTERREY VILLAGE subdivision within the North East ISD school district. Search MONTERREY VILLAGE real estate on www.kellyrealtors.com today.