
BEDS4
BATHS2 full 1 partial
SQUARE FEET3,520
MLS#21346269
STATUSActive
PROPERTY TYPERental - Single Family
SUBDIVISIONHunter Trail Add
SCHOOLArlington ISD
Property Description
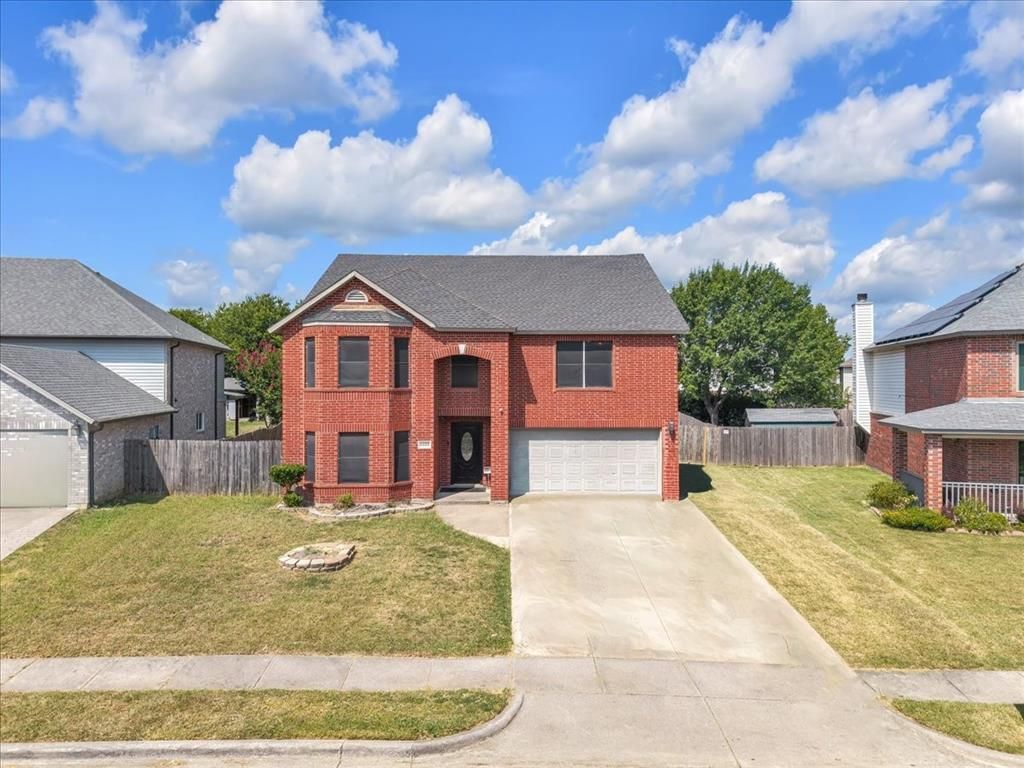
Welcome to 6610 Beryl Drive, Arlington, Texas! This beautifully maintained home offers the perfect combination of comfort, style, and convenience. Featuring 4 spacious bedrooms, 2 full bathrooms, 1 half bath and approximately 3520 square feet of thoughtfully designed living space, this home provides an open-concept floor plan ideal for both everyday living and entertaining.The inviting living area flows seamlessly into the well-appointed kitchen, complete with ample cabinetry, generous countertop space, and a breakfast area overlooking the backyard. The private primary suite offers a relaxing retreat with an en-suite bathroom, while the additional bedrooms provide flexibility for family, guests, or a home office.Step outside to a spacious backyard with plenty of room to relax, entertain, or enjoy outdoor activities.
Property Features
Property Type: Rental - Single Family
Garage: 2 car attached
Heating: Central
Home Style: Traditional
Lot Size: 0.24 Acres
Stories: 2.0
Year Built: 1998
Feature Descriptions
Appliances: Dishwasher, Disposal, Dryer, Microwave, Refrigerator, Washer
Days on Site: 44
Exclusions: All personal items
Exterior: Brick
Parcel#: 07044615
Parking: Garage, Garage Door Opener, Garage Faces Front
Parking Notes: Garage, Garage Door Opener, Garage Faces Front
Pets Allowed: Yes Pets Allowed, Number Limit
Utilities: City Sewer, City Water, Curbs, Electricity Available
Room Sizes
Living Room: 20.00 x 21.00 Level - 1
Bath-Half: 18.00 x 14.00 Level - 1
Local Schools
Elementary School: Ashworth
School District: Arlington ISD
Listed By / Shown By
Listed By
Agency Name: Elevate Realty Co.
Agency Contact: 817-893-3990
Agent Name: Angie Thomas
Shown By
Agency Title: Kelly, Realtors
Agency Phone: (254) 741-1500
Agency Email: info@kellyrealtors.com
Agency Text: (254) 717-6447

6610 Beryl Drive | MLS# 21346269
This property located at 6610 Beryl Drive, Arlington, TX 76002 is currently listed for rent with an asking price of $3,200 / Monthly. Beryl Drive is located within the Arlington ISD school district. Search Arlington real estate on www.kellyrealtors.com today.