
BEDS8
BATHS4 full
SQUARE FEET3,306
MLS#21417667
STATUSActive
PROPERTY TYPEResidential - Single Family
SUBDIVISIONEdgewood Estates
SCHOOLWaxahachie ISD
Property Description
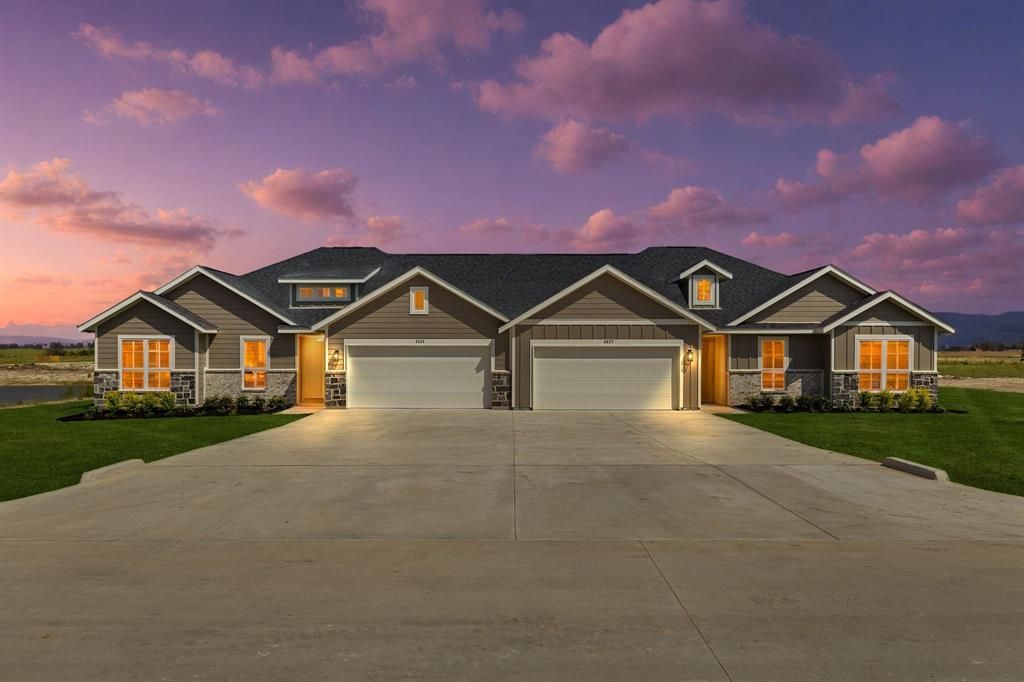
5.25% Rate (only with preferred lender) on this prime Investment opportunity to add to your portfolio, house hack, or complete your 1031 exchange. Class A new construction luxury duplex on a 1 acre lot with very LOW property taxes in the scorching hot DFW market. This duplex features two 1653 SF units with 4 bedrooms, 2 baths, and a 2-car garage on one level. Each unit has a covered patio and a fenced-in backyard. Edgewood Estates is located in Midlothian, Texas, and it is zoned to good Waxahachie ISD schools. Midlothian is just a 30-minute drive to Downtown Dallas and Fort Worth. Also, this project is a short 8-10 min drive from Methodist Midlothian Health and Waxahachie’s Baylor Scott and White, as well as from Midlothian and Waxahachie’s retail and dining. With major economic drivers such as the $1.6B Google Data Centers project and two nearby hospitals, plus excellent property management, this asset is primed for continued growth. Proven rents of $2,450 per month per unit at peak leasing season. Easy commute to major employers. Professional property management is in place at a great rate of 5%.
Property Features
Property Type: Residential - Single Family
Cooling: Ceiling Fan(s), Central Air, Electric
Garage: 4 car attached
Heating: Central
Home Style: Traditional
Lot Size: 1.03 Acres
Year Built: 2026
Amenities
Built-in Features
Decorative Lighting
Double Vanity
Eat-in Kitchen
Kitchen Island
Open Floorplan
Walk-In Closet(s)
Feature Descriptions
Appliances: Electric Cooktop, Electric Oven, Electric Range, Electric Water Heater, Microwave
Exterior: Brick, Radiant Barrier, Rock/Stone, Siding, Wood
Fencing: Back Yard
HOA Fee: 1065/ Annually
Parcel#: 309661
Parking: Additional Parking, Garage Door Opener
Parking Notes: Additional Parking, Garage Door Opener
Utilities: Aerobic Septic, Co-op Water, Community Mailbox
Local Schools
Elementary School: Wedgeworth
School District: Waxahachie ISD
Listed By / Shown By
Listed By
Agency Name: Legacy Realty Group
Agency Contact: 972-905-6333
Agent Name: Melanie Brewer
Shown By
Agency Title: Kelly, Realtors
Agency Phone: (254) 741-1500
Agency Email: info@kellyrealtors.com
Agency Text: (254) 717-6447

Estimate Your Payment
Estimated Payment
$ 1,759.55 per month $1,555.67 Principal & Interest $0.00 Property Tax (data not provided by mls) $203.88 Homeowner's Insurance
6609-6611 Florence Drive | MLS# 21417667
This single family home located at 6609-6611 Florence Drive, Midlothian, TX 76065 is currently listed for sale with an asking price of $699,000. This property was built in 2026 and has 8 bedrooms and 4 full baths with 3306 sq. ft. 6609-6611 Florence Drive is located in the Edgewood Estates subdivision within the Waxahachie ISD school district. Search Edgewood Estates real estate on www.kellyrealtors.com today.