
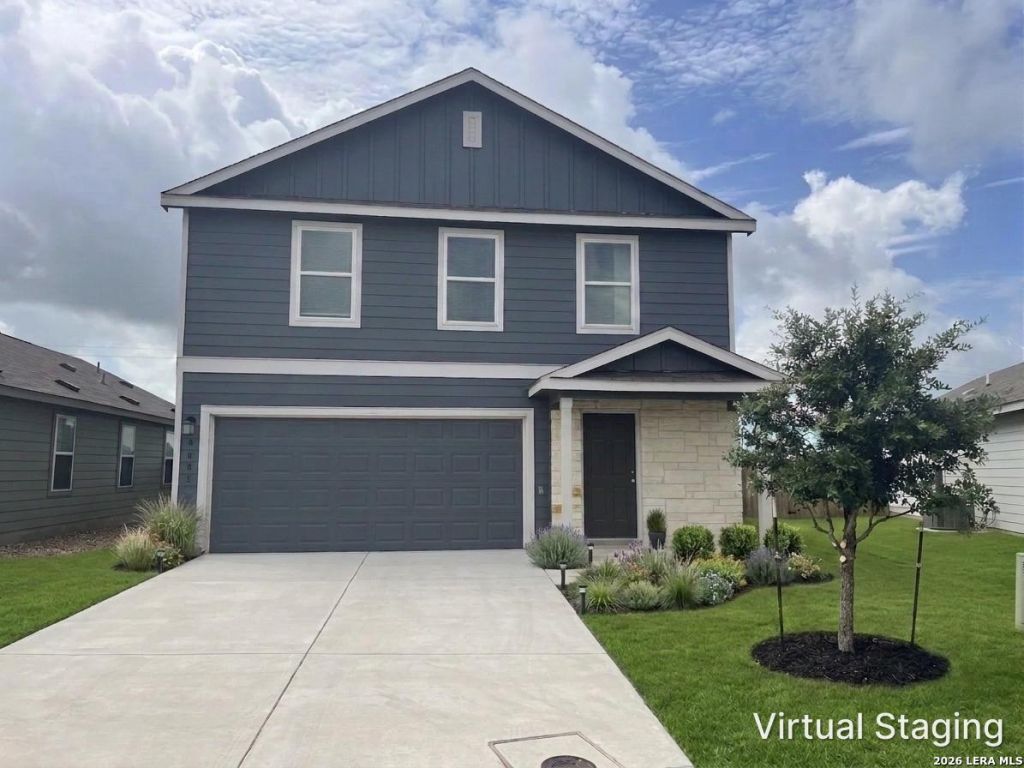
BEDS4
BATHS2 full 1 partial
SQUARE FEET1,948
MLS#1990794
STATUSActive
PROPERTY TYPERental - Single Family
SUBDIVISIONWILLOW VIEW UNIT 1
SCHOOLJudson
Property Description
Welcome to 6606 Willow Landing in Converses desirable Willow View community. Built in 2022, this beautifully maintained two-story home offers 4 bedrooms, 2.5 baths, and approximately 1,950 square feet of thoughtfully designed living space. The open-concept floor plan creates a seamless flow between the spacious living area, dining space, and kitchen, making it ideal for both everyday living and entertaining. The kitchen features ample cabinetry, generous counter space, and overlooks the main living areas. Upstairs, the private primary suite offers a relaxing retreat with a spacious bath and walk-in closet, while three additional bedrooms provide flexibility for family, guests, or a home office. Situated on a manageable lot with a two-car garage, this home combines modern construction with energy-efficient features. Conveniently located near Loop 1604, I-10, Randolph Air Force Base, shopping, dining, and major employers, this move-in-ready home offers comfort, convenience, and value in one of Converses fastest-growing areas.
Property Features
Property Type: Rental - Single Family
Cooling: One Central
Heating: Central
Home Style: One Story
Lot Size: 0.11 Acres
Roof Type: Composition
Year Built: 2022
Feature Descriptions
Builder Name: Lennar
Days on Site: 109
Exterior: Stone/Rock, Siding
Foundation: Slab
Inclusions: Washer Connection, Dryer Connection, Microwave Oven, Stove/Range, Refrigerator, Disposal, Dishwasher, Ice Maker Connection
Interior: One Living Area, Liv/Din Combo, Game Room, Utility Room Inside, All Bedrooms Upstairs, High Ceilings, Open Floor Plan, Laundry in Closet, Laundry Main Level, Laundry Upper Level, Walk in Closets
Miscellaneous: Owner-Manager
Neighborhood Amenities: Jogging Trail, Playground
Parking: Two Car Garage
Pool/Spa: None
Supplier - Electric: CPS
Supplier - Garbage: SAWS
Supplier - Gas: CPS
Supplier - Sewer: SAWS
Supplier - Water: SAWS
Type: Single Family Detached
Water/Sewer: City
Windows: All Remain
Room Sizes
Bedroom 2: 12 X 12
Bedroom 3: 12 X 12
Bedroom 4: 12 X 10
Kitchen: 10 X 9
Dining Room: 10 X 12
Living Room: 16 X 20
Game Room: 16 X 14
Local Schools
High School: Judson
Middle School: Judson Middle School
Elementary School: COPPERFIELD ELE
School District: Judson
Listed By / Shown By
Listed By
Agency Name: eXp Realty
Agency Phone: (888) 519-7431
Shown By
Agency Title: Kelly, Realtors
Agency Phone: (254) 741-1500
Agency Email: info@kellyrealtors.com
Agency Text: (254) 717-6447

6606 Willow Lndg | MLS# 1990794
This property located at 6606 Willow Lndg, Converse, TX 78109 is currently listed for rent with an asking price of $2,200 / Monthly. Willow Lndg is located within the Judson school district. Search Converse real estate on www.kellyrealtors.com today.