
BEDS3
BATHS2 full
SQUARE FEET2,360
MLS#21168520
STATUSActive
PROPERTY TYPEResidential - Single Family
SUBDIVISIONNorthwood Homes
SCHOOLRichardson ISD
Property Description
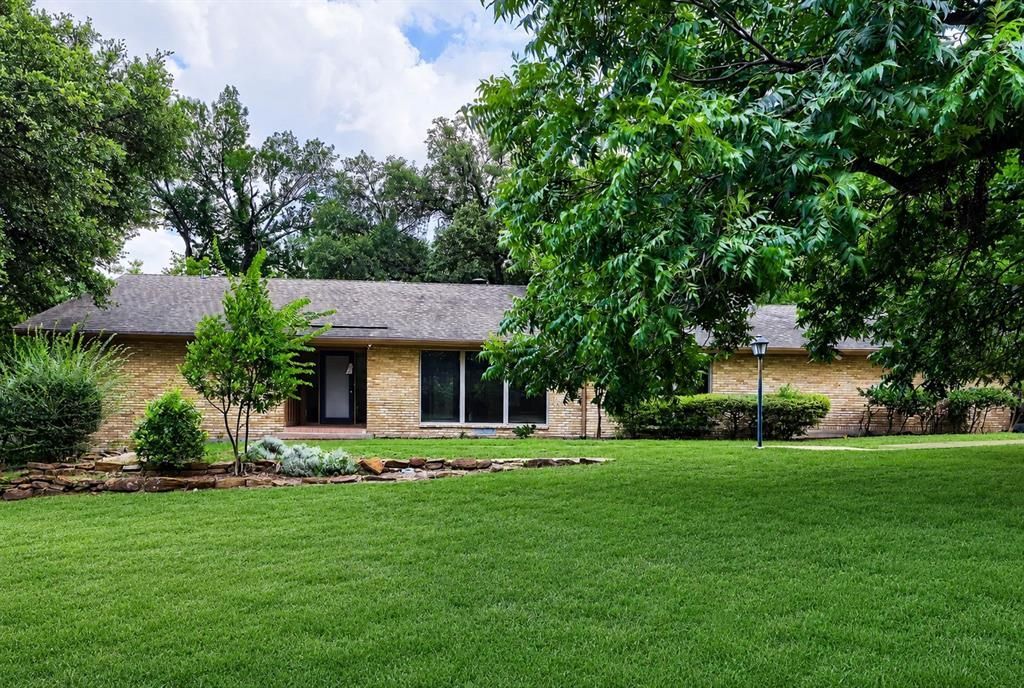
Seller offering up to 2.5% in seller credits to use towards rate buy down or closing costs with preferred lender. Beautifully updated ranch home filled with character, thoughtful details, and abundant natural light. This pier-and-beam property offers 3 bedrooms, 2 baths, two spacious living areas, and a 2-car garage. The chef’s kitchen is a standout with double ovens, a gas cooktop, and a layout that opens nicely to the living space. While the home needs a bit of TLC, it sits on almost .40 acres and showcases tremendous custom storage throughout. The large backyard provides plenty of room to relax, play, or expand your outdoor living. Located in a wonderful neighborhood surrounded by higher-priced homes, this property presents an affordable opportunity with impressive potential.
Property Features
Property Type: Residential - Single Family
Cooling: Ceiling Fan(s), Central Air, Electric
Fireplaces: 1
Garage: 2 car attached
Heating: Central, Natural Gas
Lot Size: 0.40 Acres
Roof Type: Composition
Year Built: 1959
Amenities
Cable TV Available
Paneling
Covered Patio/Porch
Rain Gutters
Storage
Feature Descriptions
Appliances: Dishwasher, Disposal, Electric Oven, Gas Cooktop, Gas Water Heater, Double Oven
Days on Site: 65
Exterior: Brick
Fencing: Wood
Fireplace: Brick, Wood Burning
Flooring: Carpet, Ceramic Tile, Laminate
Lot: Interior Lot, Irregular Lot, Landscaped, Lrg. Backyard Grass, Sprinkler System
Parcel#: 00000732289000000
Parking: Garage Faces Rear, Workshop in Garage
Parking Notes: Garage Faces Rear, Workshop in Garage
Patio/Porch: Covered
Utilities: City Sewer, City Water, Sidewalk
Window: Window Coverings
Room Sizes
Bedroom: 16.00 x 12.00 Level - 1
Dining Room: 14.00 x 12.00 Level - 1
Living Room: 19.00 x 19.00 Level - 1
Bedroom-Primary: 17.00 x 12.00 Level - 1
Bedroom: 12.00 x 12.00 Level - 1
Kitchen: 16.00 x 12.00 Level - 1
Living Room: 20.00 x 13.00 Level - 1
Utility Room: 3.00 x 4.00 Level - 1
Local Schools
Elementary School: Spring Creek
School District: Richardson ISD
Listed By / Shown By
Listed By
Agency Name: Keller Williams Realty
Agency Contact: 512-550-0139
Agent Name: Daniel Cline
Shown By
Agency Title: Kelly, Realtors
Agency Phone: (254) 741-1500
Agency Email: info@kellyrealtors.com
Agency Text: (254) 717-6447

Estimate Your Payment
Estimated Payment
$ 1,824.99 per month $1,613.54 Principal & Interest $0.00 Property Tax (data not provided by mls) $211.46 Homeowner's Insurance
6606 Stonebrook Circle | MLS# 21168520
This single family home located at 6606 Stonebrook Circle, Dallas, TX 75240 is currently listed for sale with an asking price of $725,000. This property was built in 1959 and has 3 bedrooms and 2 full baths with 2360 sq. ft. Stonebrook Circle is located in the Northwood Homes subdivision within the Richardson ISD school district. Search Northwood Homes real estate on www.kellyrealtors.com today.