
BEDS4
BATHS3 full 1 partial
SQUARE FEET2,803
MLS#21379157
STATUSActive
PROPERTY TYPEResidential - Single Family
SUBDIVISIONHunters Glen Estates Vii
SCHOOLPlano ISD
Property Description
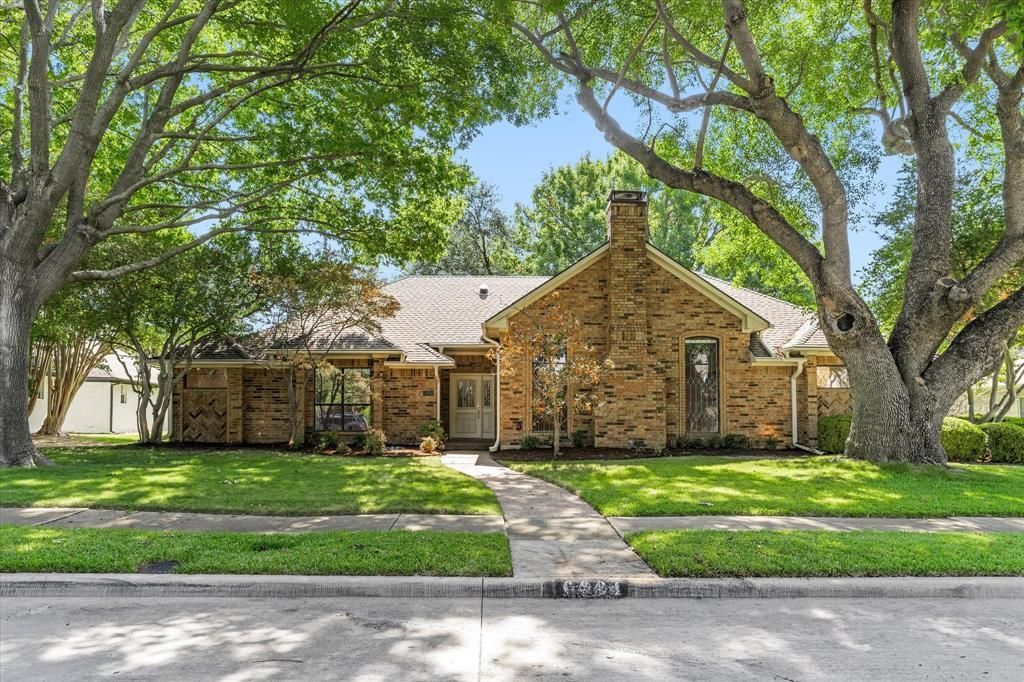
Beautifully maintained single-story home in the sought-after Hunters Glen Estates subdivision of Plano. Sitting on nearly a third of an acre with no HOA, this 4-bedroom, 3.5-bath home offers thoughtfully designed living space with generous room sizes, abundant natural light and timeless architectural details throughout.The spacious family room features a gas fireplace and flows seamlessly into the kitchen and breakfast nook - a great setup for everyday living and entertaining. The kitchen is equipped with a KitchenAid double wall oven, ample cabinet storage and counter space. Hardwood floors run throughout the main living areas adding warmth and character.The oversized primary suite is tucked away in its own private wing and features a spa-like bath with dual vanities, a soaking tub, a walk-in glass shower and a large walk-in closet. Three additional bedrooms offer flexibility for guests, family or a home office.No HOA. Zoned to highly regarded Plano ISD: Carlisle Elementary, Schimelpfenig Middle and Clark High School. Convenient access to the Dallas North Tollway, US-75 and all that Plano has to offer.Photos coming soon!
Property Features
Property Type: Residential - Single Family
Cooling: Ceiling Fan(s), Central Air, Electric
Fireplaces: 1
Garage: 2 car attached
Heating: Central
Home Style: Traditional
Lot Size: 0.29 Acres
Roof Type: Asphalt, Shingle
Year Built: 1983
Amenities
Pantry
Feature Descriptions
Appliances: Dishwasher, Dryer, Electric Oven, Microwave, Refrigerator, Washer
Exterior: Brick
Fireplace: Living Room
Laundry: Utility Room, Full Size W/D Area, Dryer Hookup, Washer Hookup
Parcel#: R132500200201
Parking: Driveway, Garage, Garage Door Opener
Parking Notes: Driveway, Garage, Garage Door Opener
Utilities: City Sewer, City Water, Electricity Connected, Individual Gas Meter, Individual Water Meter
Room Sizes
Living Room: 11.00 x 1.00 Level - 1
Bedroom-Primary: 11.00 x 1.00 Level - 1
Family Room: 11.00 x 1.00 Level - 1
Breakfast Room: 11.00 x 1.00 Level - 1
Dining Room: 11.00 x 1.00 Level - 1
Local Schools
Elementary School: Carlisle
School District: Plano ISD
Listed By / Shown By
Listed By
Agency Name: Local Pro Realty LLC
Agency Contact: 469-993-3121
Agent Name: Vanessa Warren
Shown By
Agency Title: Kelly, Realtors
Agency Phone: (254) 741-1500
Agency Email: info@kellyrealtors.com
Agency Text: (254) 717-6447

Estimate Your Payment
Estimated Payment
$ 1,346.47 per month $1,190.46 Principal & Interest $0.00 Property Tax (data not provided by mls) $156.01 Homeowner's Insurance
6604 Garfield Drive | MLS# 21379157
This single family home located at 6604 Garfield Drive, Plano, TX 75023 is currently listed for sale with an asking price of $534,900. This property was built in 1983 and has 4 bedrooms and 3 full and 1 partial baths with 2803 sq. ft. Garfield Drive is located in the Hunters Glen Estates Vii subdivision within the Plano ISD school district. Search Hunters Glen Estates Vii real estate on www.kellyrealtors.com today.