
BEDS3
BATHS2 full
SQUARE FEET1,364
MLS#21410784
STATUSActive
PROPERTY TYPEResidential - Single Family
SUBDIVISIONBrookdale Heights
SCHOOLBirdville ISD
Property Description
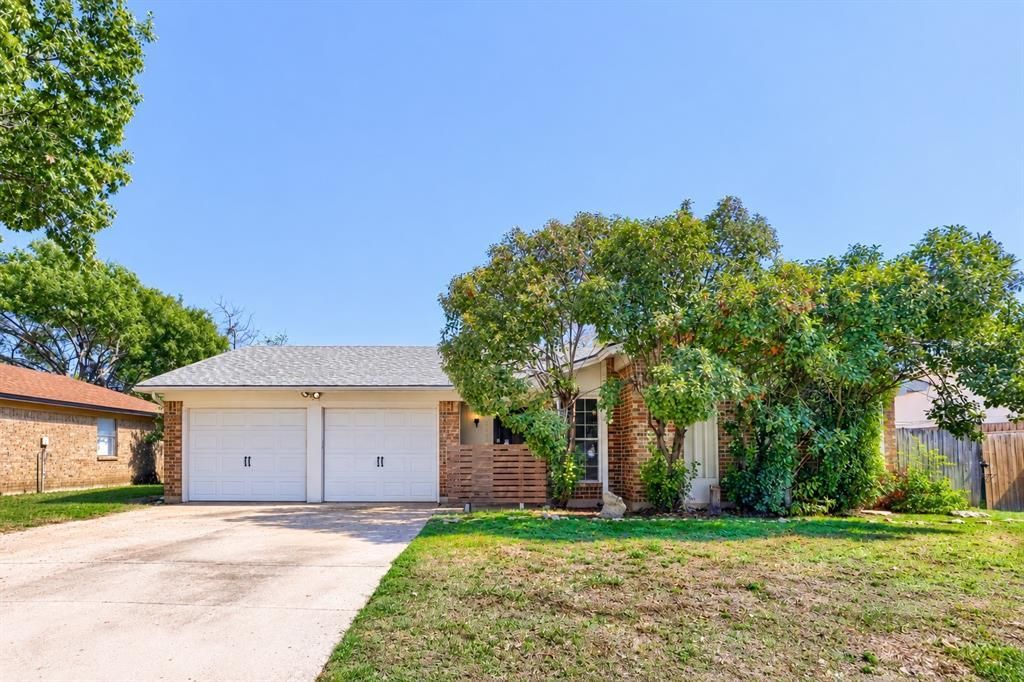
Seller offering up to 2% in seller credits to use towards rate buy down or closing costs with preferred lender. Charming one-story home with fantastic curb appeal, ideally situated in a quiet neighborhood across from a cul-de-sac. This thoughtfully designed floor plan offers comfortable living with no wasted space, featuring a spacious open family room highlighted by a cozy stone fireplace that creates a warm and inviting atmosphere. Durable laminate flooring flows throughout the main living areas, combining style and easy maintenance. The bright kitchen opens to a generous dining area and includes updated appliances, making the home truly move-in ready. The private primary suite serves as a relaxing retreat with an ensuite bath and walk-in closet. Outside, enjoy a nicely sized backyard with plenty of grassy space for entertaining, pets, or simply unwinding. Major updates provide peace of mind, including a roof replaced in 2019, HVAC system replaced in 2020, and attic ductwork replaced in 2024. Conveniently located within walking distance to the elementary and middle schools and offering quick access to major highways, DFW Airport, shopping, dining, and entertainment. This beautifully maintained home combines comfort, updates, and an exceptional location.
Property Features
Property Type: Residential - Single Family
Cooling: Central Air
Fireplaces: 1
Garage: 2 car attached
Heating: Central
Home Style: Traditional
Lot Size: 0.17 Acres
Roof Type: Composition, Shingle
Year Built: 1978
Amenities
Walk-In Closet(s)
Feature Descriptions
Appliances: Dishwasher, Disposal, Electric Cooktop, Electric Oven, Electric Water Heater, Microwave, Double Oven
Days on Site: 3
Fireplace: Stone, Wood Burning
Flooring: Carpet, Laminate
Lot: Subdivision
Parcel#: 00301779
Parking: Garage Door Opener, Garage Faces Front
Parking Notes: Garage Door Opener, Garage Faces Front
Utilities: City Sewer, City Water
Local Schools
Elementary School: Hardeman
School District: Birdville ISD
Listed By / Shown By
Listed By
Agency Name: Keller Williams Realty
Agency Contact: 512-954-2088
Agent Name: Travis Johnson
Shown By
Agency Title: Kelly, Realtors
Agency Phone: (254) 741-1500
Agency Email: info@kellyrealtors.com
Agency Text: (254) 717-6447

Estimate Your Payment
Estimated Payment
$ 629.31 per month $556.39 Principal & Interest $0.00 Property Tax (data not provided by mls) $72.92 Homeowner's Insurance
6604 Brookdale Drive | MLS# 21410784
This single family home located at 6604 Brookdale Drive, Watauga, TX 76148 is currently listed for sale with an asking price of $250,000. This property was built in 1978 and has 3 bedrooms and 2 full baths with 1364 sq. ft. Brookdale Drive is located in the Brookdale Heights subdivision within the Birdville ISD school district. Search Brookdale Heights real estate on www.kellyrealtors.com today.