
BEDS3
BATHS2 full
SQUARE FEET1,570
MLS#1995611
STATUSActive
PROPERTY TYPEResidential - Single Family
SUBDIVISIONBRIDGEHAVEN
SCHOOLJudson
Property Description
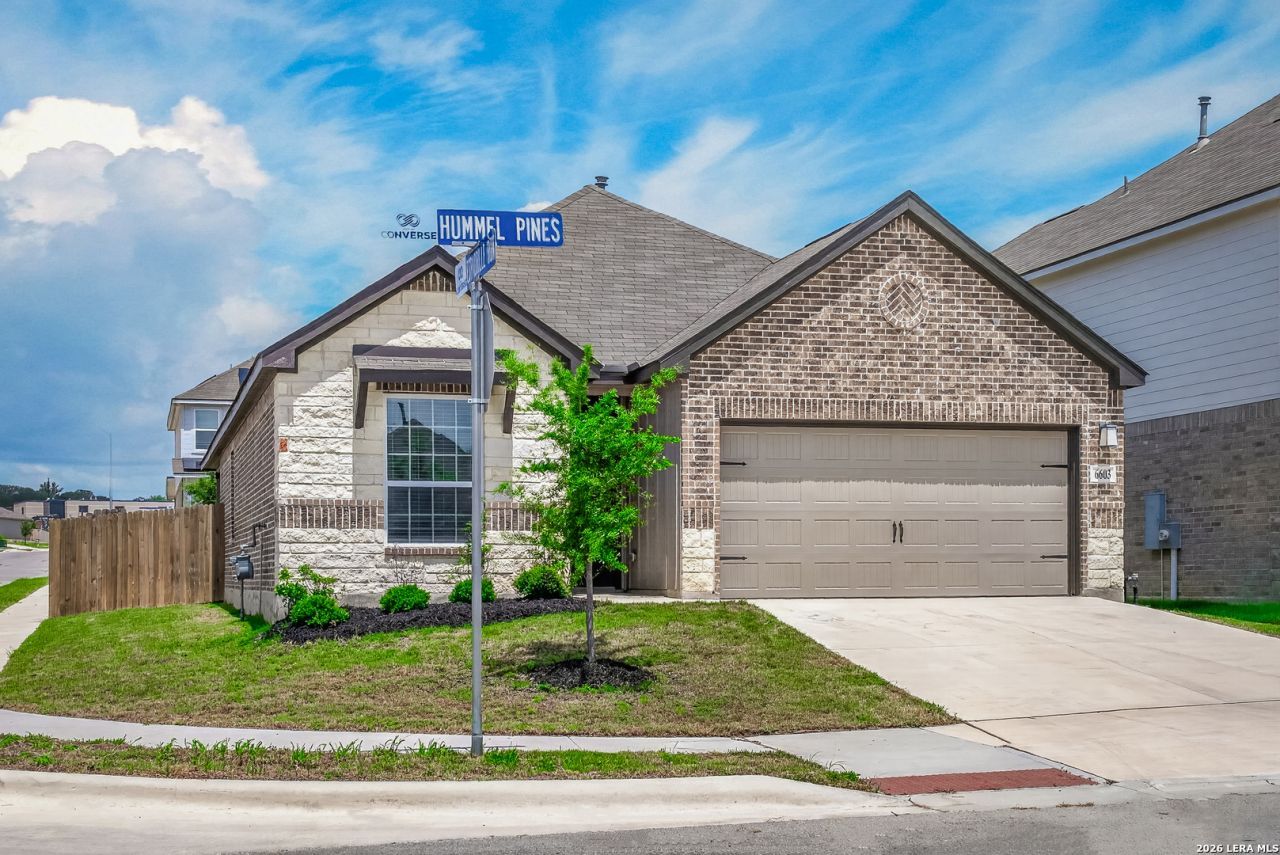
****OPEN HOUSE SATURDAY 8/29 and SUNDAY 8/30 12-2PM***Welcome to 6603 Hummel Pines! This move-in ready home is conveniently located just 3 miles from Randolph Air Force Base in a quiet neighborhood. This beautifully maintained 3-bedroom, 2-bath home offers 1,570 square feet of thoughtfully designed living space. A dedicated dining room greets you at the entry, while the open-concept eat in kitchen features thick granite countertops and flows seamlessly into the spacious living area. Engineered hardwood flooring throughout the main living areas provides timeless style and lasting durability. The private primary suite includes a spa-inspired bathroom. Step outside to the covered patio with a ceiling fan, creating the perfect spot to stay cool while relaxing or entertaining on warm Texas evenings. Situated on a spacious corner lot, this home offers both comfort and curb appeal. This move-in-ready home is waiting for you. Schedule your private showing today!
Property Features
Property Type: Residential - Single Family
Cooling: One Central
Fuel Type: Natural Gas
Heating: 1 Unit
Home Style: One Story
Lot Size: 0.13 Acres
Roof Type: Composition
Stories: 1.0
Taxes: $5,759
Year Built: 2023
Feature Descriptions
Builder Name: LGI
Currenty Leased: No
Days on Site: 64
Energy Efficient: Low E Windows, Ceiling Fans
Exterior: Brick
Flooring: Carpeting, Vinyl
Foundation: Slab
Hoa Fee: 383/Annually
HOA Mandatory: Yes
HOA Name: HIGHTOP RIDGE HOMEOWNERS ASSOCIATION
Inclusions: Ceiling Fans, Washer Connection, Dryer Connection, Microwave Oven, Stove/Range, Refrigerator, Disposal, Dishwasher, Garage Door Opener, Solid Counter Tops, City Garbage service
Interior: One Living Area, Separate Dining Room, Eat-In Kitchen, Island Kitchen, Breakfast Bar, Utility Room Inside, Open Floor Plan, Cable TV Available, High Speed Internet, All Bedrooms Downstairs, Laundry Main Level, Laundry Room, Walk in Closets
Multiple HOA: No
Neighborhood Amenities: Park/Playground
Parking: Two Car Garage
Pool/Spa: None
Tax By Multiple Counties: No
Type: Single Family Detached
Water/Sewer: City
Windows: All Remain
Room Sizes
Bedroom 2: 10 X 11
Bedroom 3: 10 X 11
Kitchen: 18 X 10
Family Room: 16 X 19
Utility Room: 10 X 12
Local Schools
High School: Judson
Middle School: Judson Middle School
Elementary School: Converse
School District: Judson
Listed By / Shown By
Listed By
Agency Name: Redbird Realty LLC
Agency Phone: (210) 783-0100
Shown By
Agency Title: Kelly, Realtors
Agency Phone: (254) 741-1500
Agency Email: info@kellyrealtors.com
Agency Text: (254) 717-6447

Estimate Your Payment
Estimated Payment
$ 1,094.12 per month $543.04 Principal & Interest $479.92 Property Tax $71.17 Homeowner's Insurance
6603 Hummel Pnes | MLS# 1995611
This single family home located at 6603 Hummel Pnes, Converse, TX 78109 is currently listed for sale with an asking price of $244,000. This property was built in 2023 and has 3 bedrooms and 2 full baths with 1570 sq. ft. Hummel Pnes is located in the BRIDGEHAVEN subdivision within the Judson school district. Search BRIDGEHAVEN real estate on www.kellyrealtors.com today.